Skip to content

Project photographs

Commercial and residential electrical work in Concord, Dover, Nashua and Londonderry, New Hampshire.

Endicott Hotel Concord, NH

Read the Endicott Hotel project page
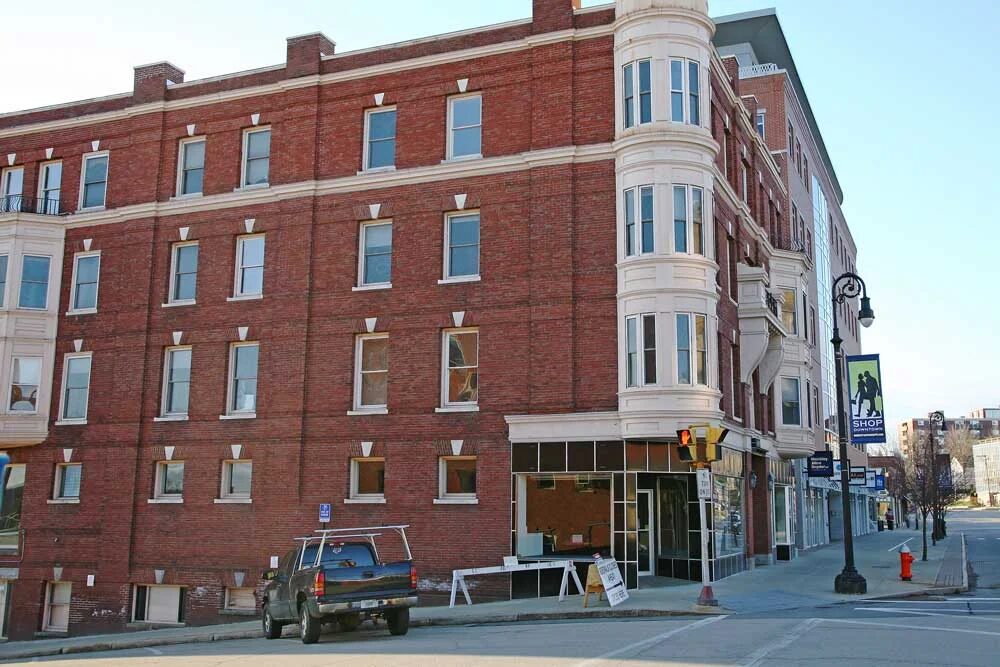
  • Brick exterior and Queen Anne Oriel tower of the Endicott Hotel, a historic 1894 landmark building in downtown Concord, New Hampshire
    The Endicott Hotel, downtown Concord, New Hampshire.
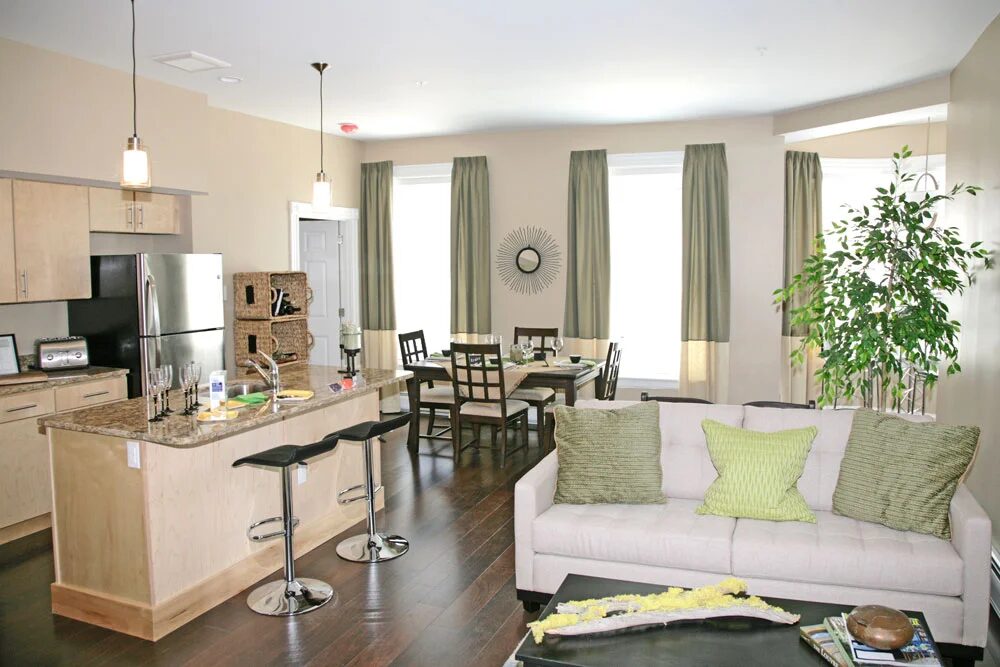
  • Finished apartment kitchen with pendant and under-cabinet lighting in the renovated Endicott Hotel, Concord, New Hampshire
    A finished apartment kitchen in the renovated Endicott Hotel.
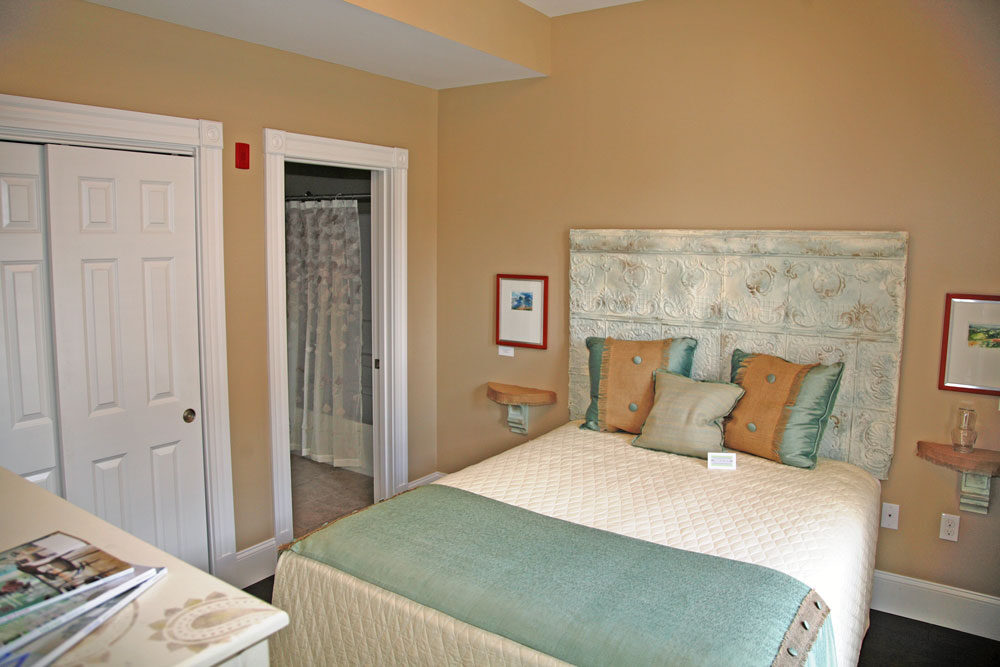
  • Finished bedroom with pressed-tin headboard and wall sconces in a renovated apartment at the Endicott Hotel, Concord, New Hampshire
    A finished bedroom in a renovated apartment at the Endicott Hotel.

Sixth Street Fire Station Dover, NH

Read the Sixth Street Fire Station project page
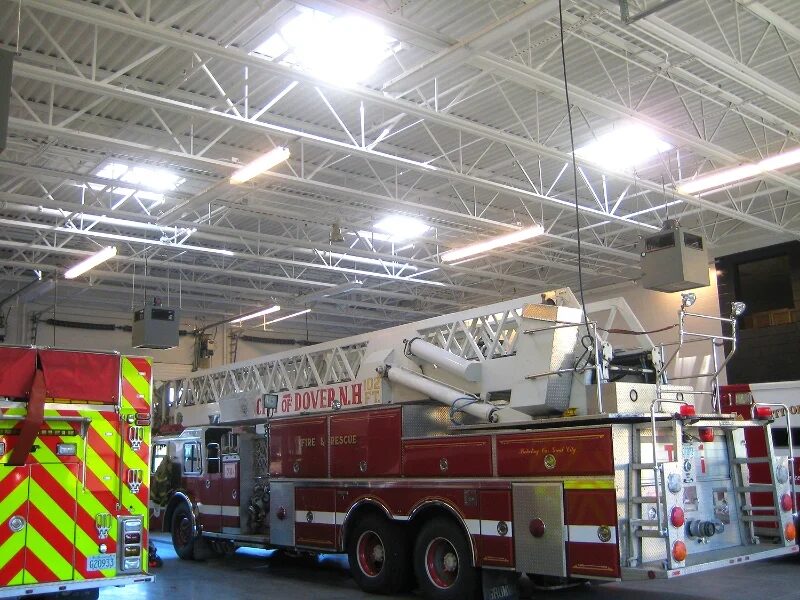
  • Ladder truck parked under high-bay lighting inside the Sixth Street fire station apparatus bay in Dover, New Hampshire
    Apparatus bay at the Sixth Street fire station, Dover, New Hampshire.
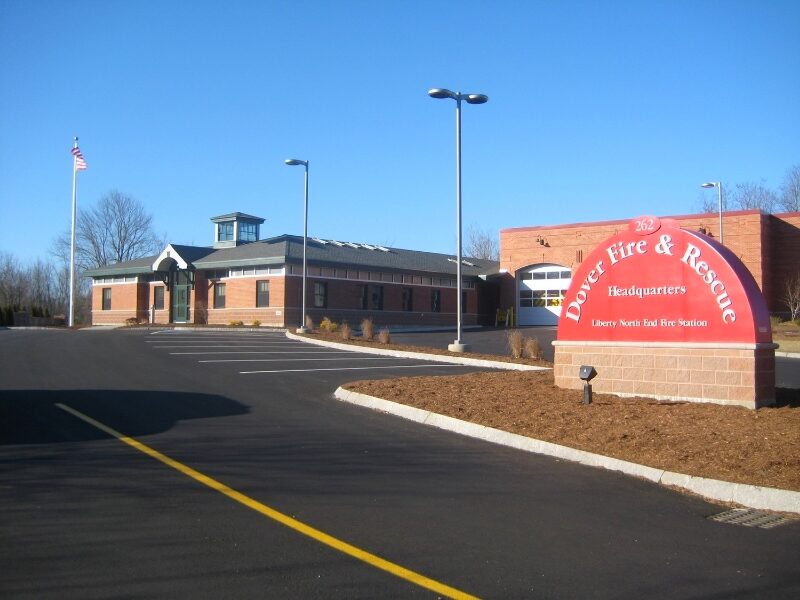
  • Exterior of the Dover Fire & Rescue headquarters building and its red entrance sign in daylight, Dover, New Hampshire
    Dover Fire & Rescue headquarters, the Liberty North End fire station.
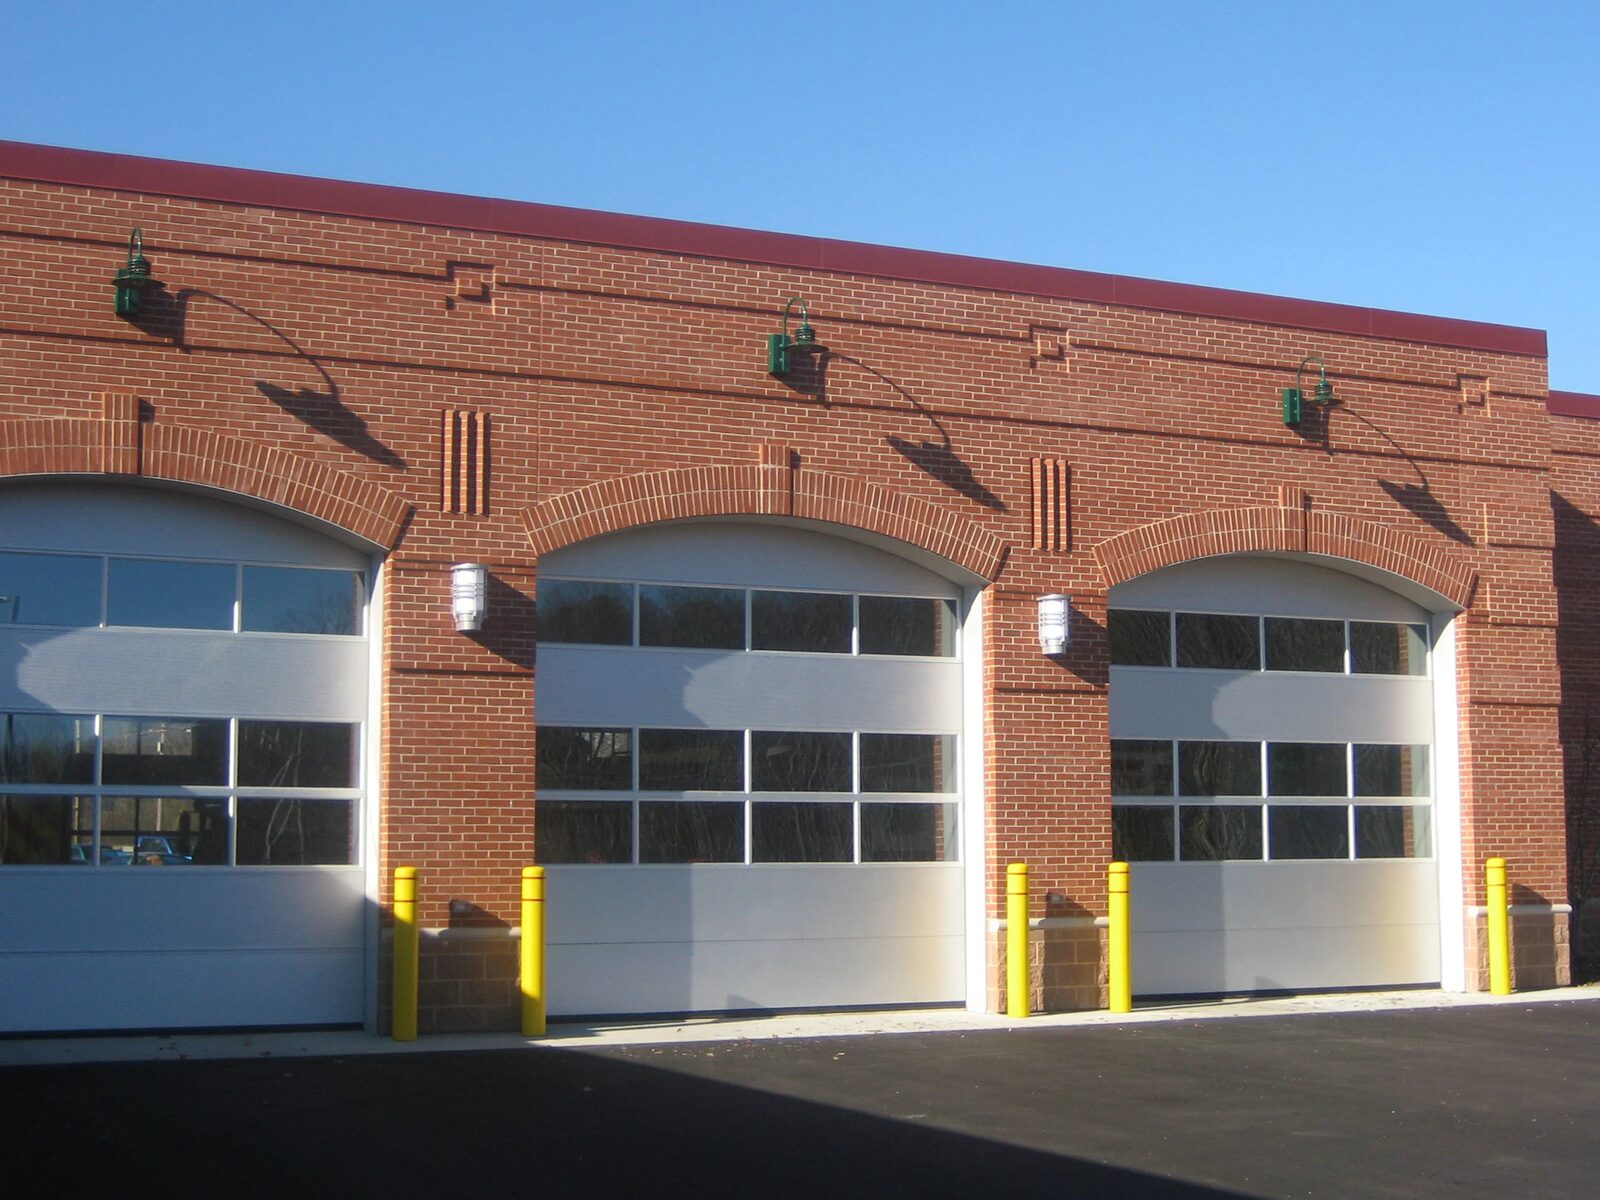
  • Brick apparatus bay door elevation of the Dover fire station with exterior wall pack lighting above each arched door
    Apparatus bay door elevation and exterior wall packs, Dover fire station.
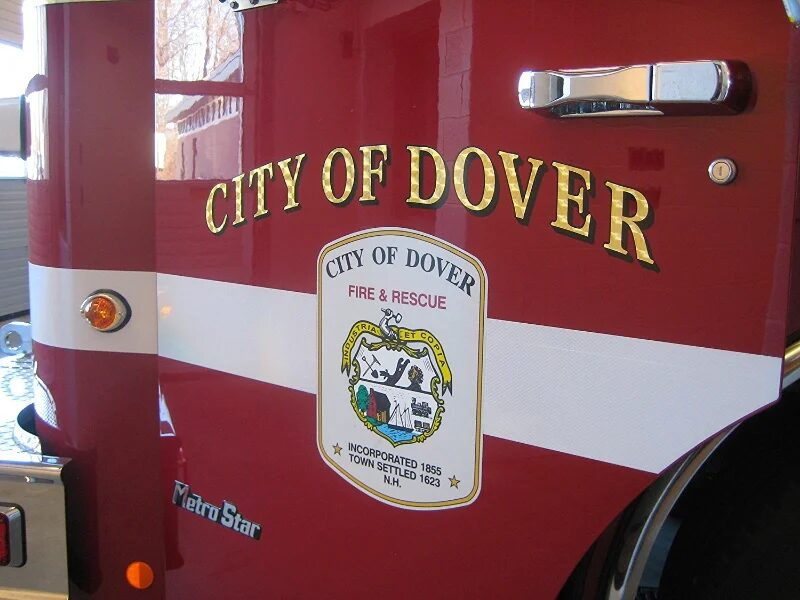
  • Close detail of the City of Dover Fire & Rescue crest on the side of a red fire apparatus
    City of Dover fire apparatus, Dover, New Hampshire.

The Friendly Kitchen Concord, NH

Read The Friendly Kitchen project page
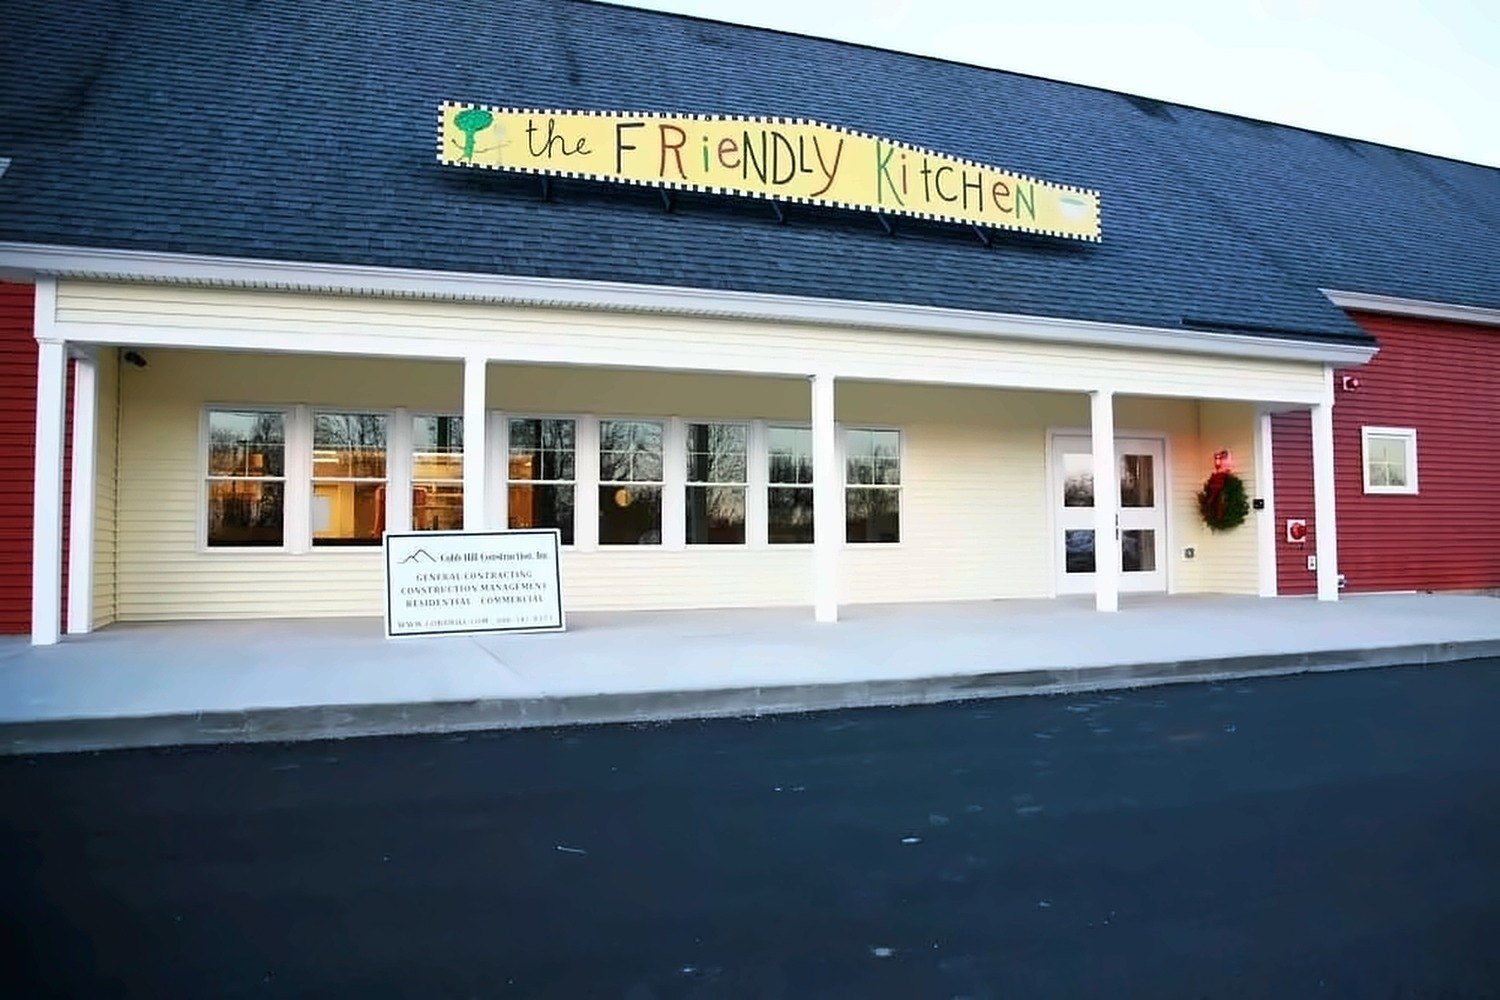
  • Completed red clapboard exterior of The Friendly Kitchen community soup kitchen building in Concord, New Hampshire
    The completed Friendly Kitchen building, Concord, New Hampshire.
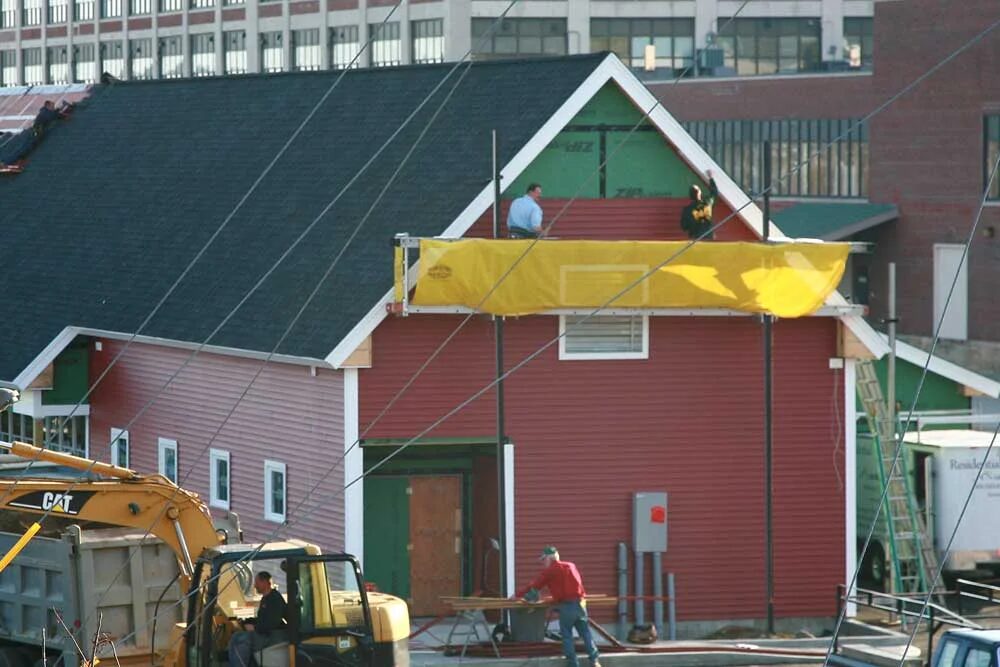
  • The Friendly Kitchen building under construction in Concord, New Hampshire, with an excavator and lift on site and sheathing still exposed at the gable
    The Friendly Kitchen building mid-construction.
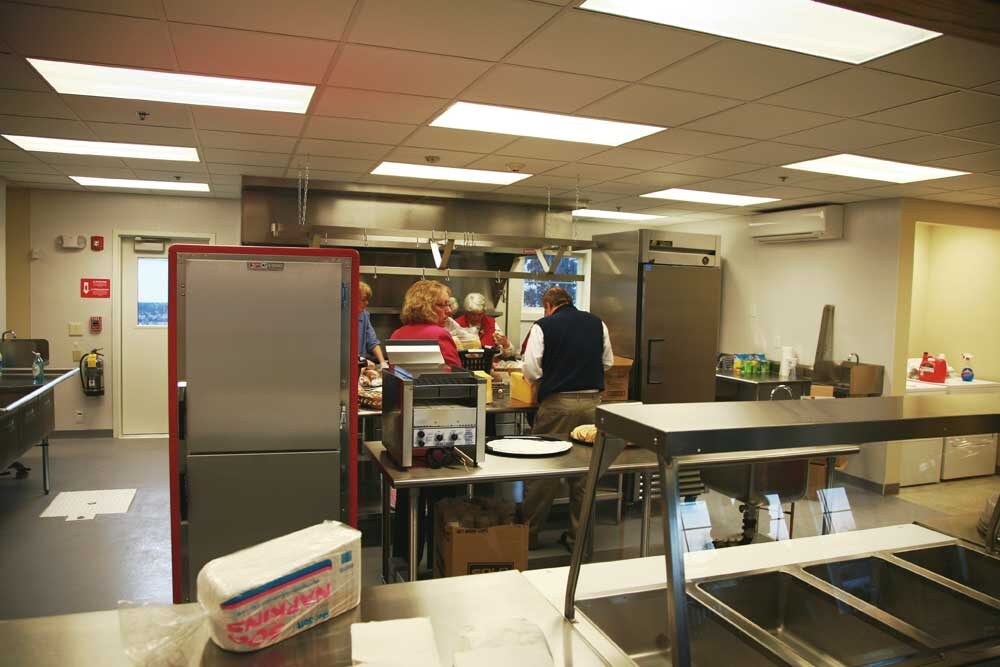
  • Finished commercial kitchen and servery at The Friendly Kitchen in Concord, New Hampshire, lit by recessed troffer lighting above stainless steel counters
    The finished commercial kitchen and servery at The Friendly Kitchen.

Maplewood Dental Group Nashua, NH

Read the Maplewood Dental Group project page
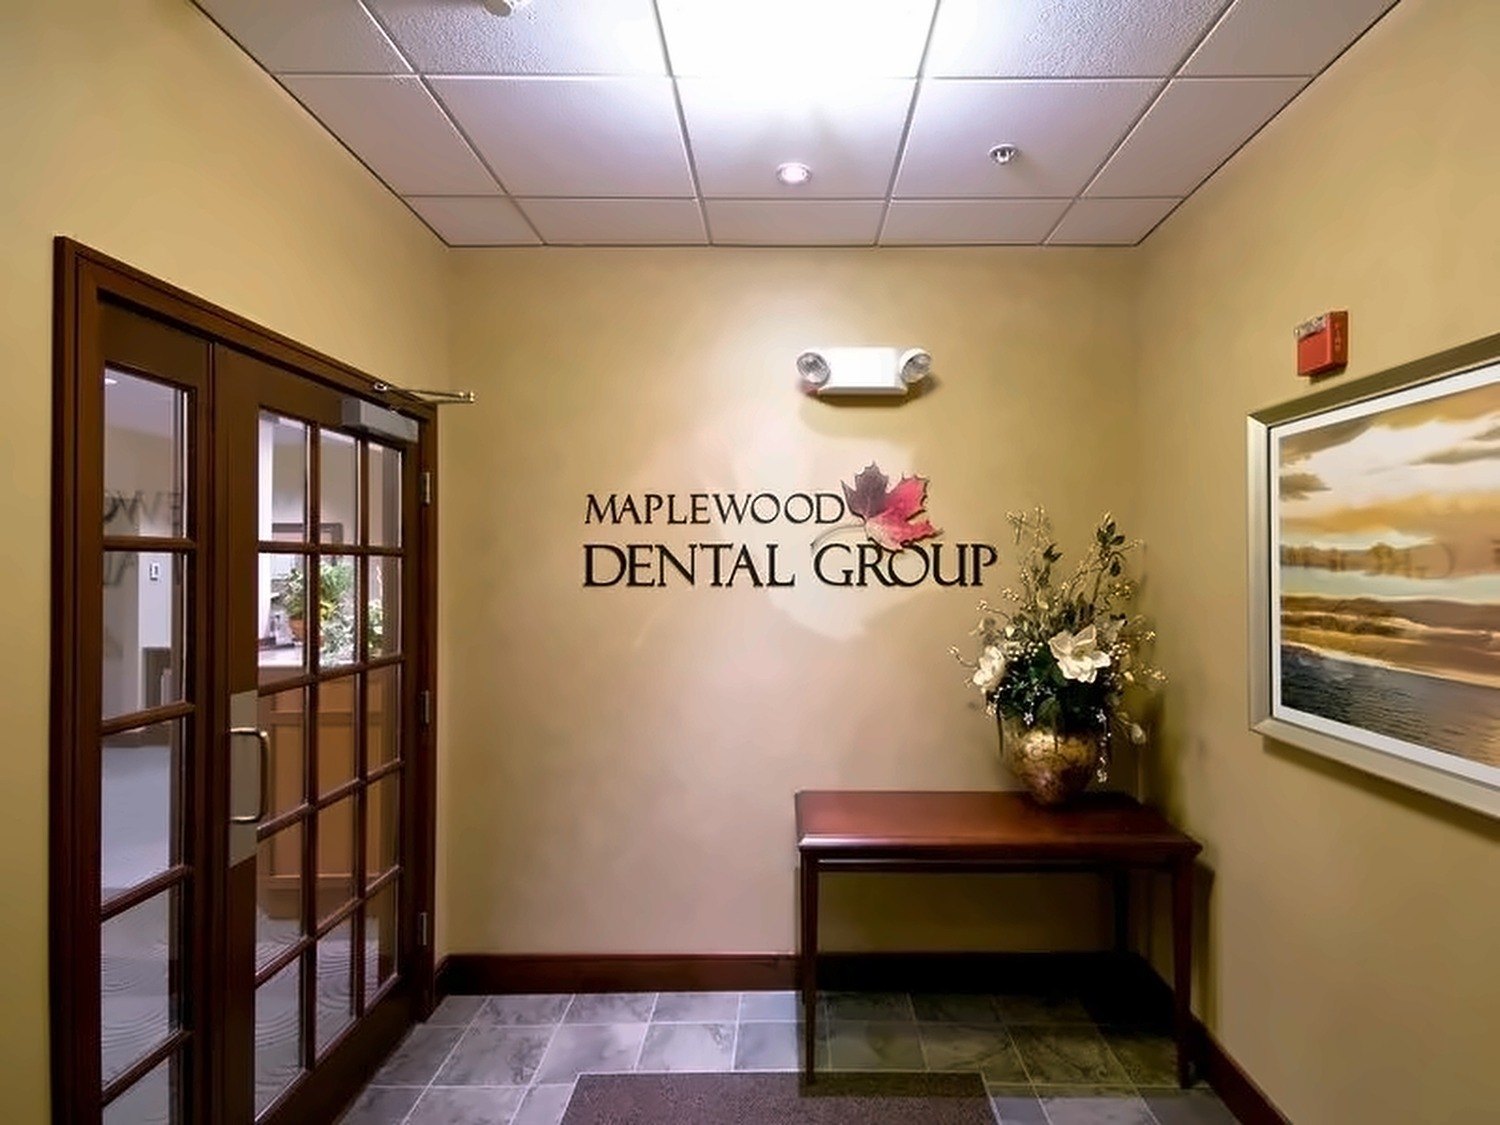
  • Entry lobby with wall signage and recessed lighting at Maplewood Dental Group in Nashua, New Hampshire
    Reception lobby at Maplewood Dental Group, Nashua, New Hampshire.
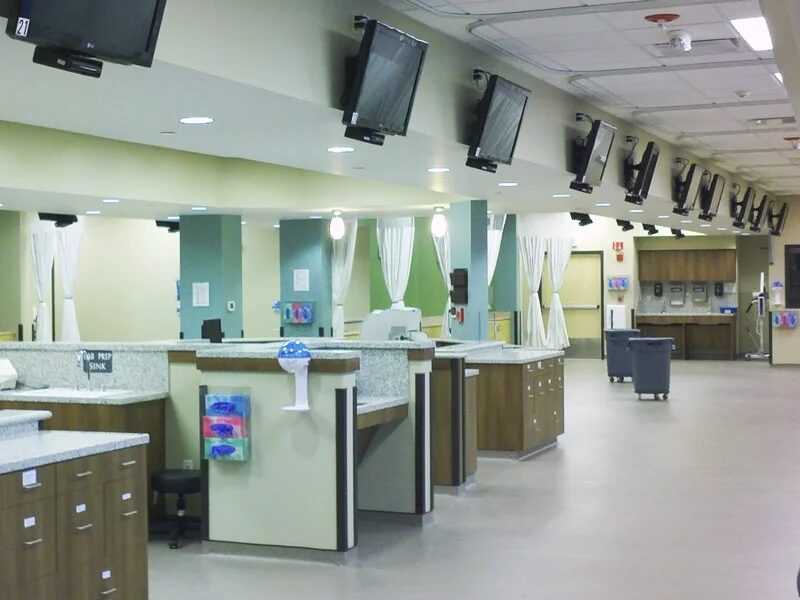
  • Open dental operatory bay at Maplewood Dental Group in Nashua, New Hampshire, with ceiling-mounted monitors, pendant and recessed lighting over each chair position
    The operatory bay at Maplewood Dental Group, with overhead lighting and monitors.
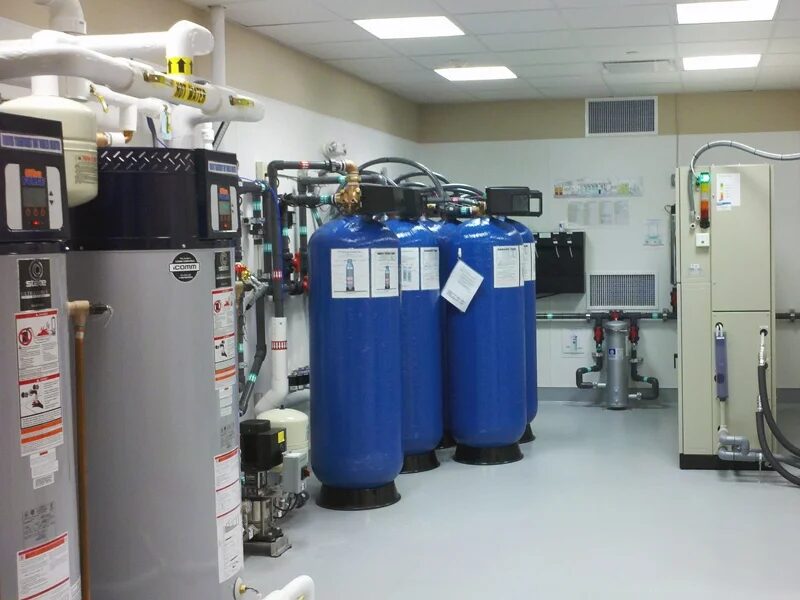
  • Clinic mechanical and equipment room at Maplewood Dental Group in Nashua, New Hampshire, with water treatment tanks, water heater and a wall-mounted control panel
    The clinic mechanical and equipment room at Maplewood Dental Group.

Stonyfield Londonderry, NH

Read the Stonyfield project page
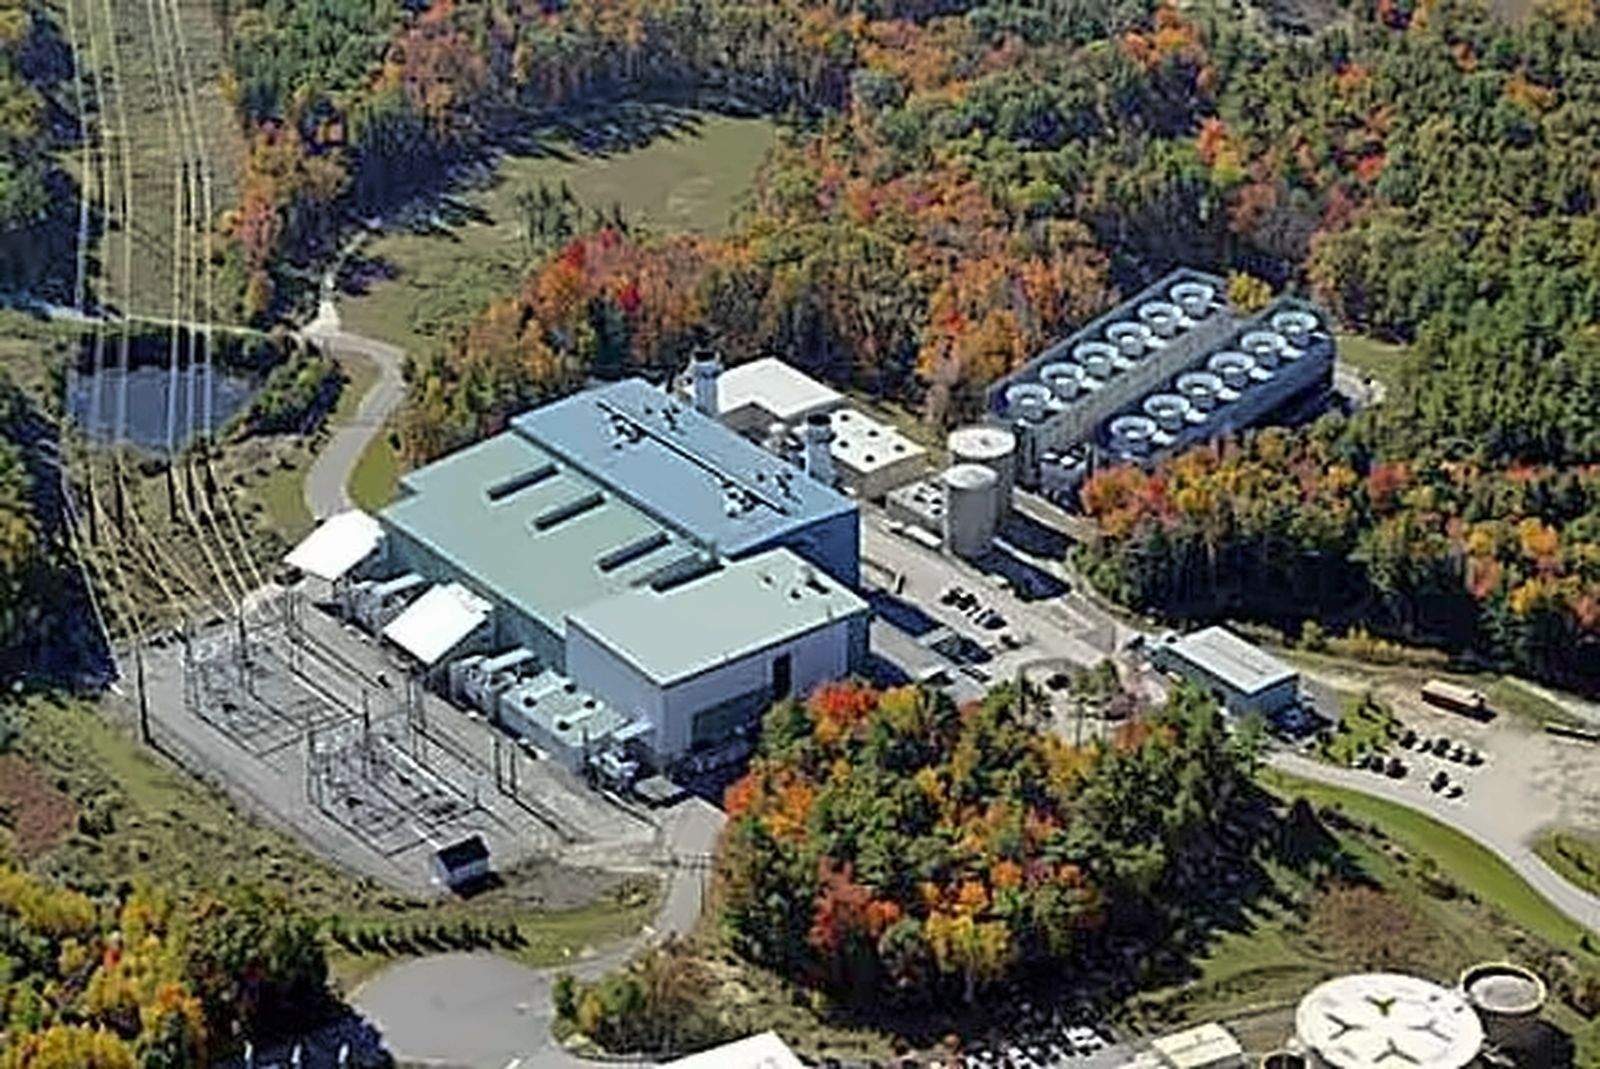
  • Aerial view of the Stonyfield yogurt plant and its electrical substation in Londonderry, New Hampshire
    The Stonyfield plant, Londonderry, New Hampshire, from the air.
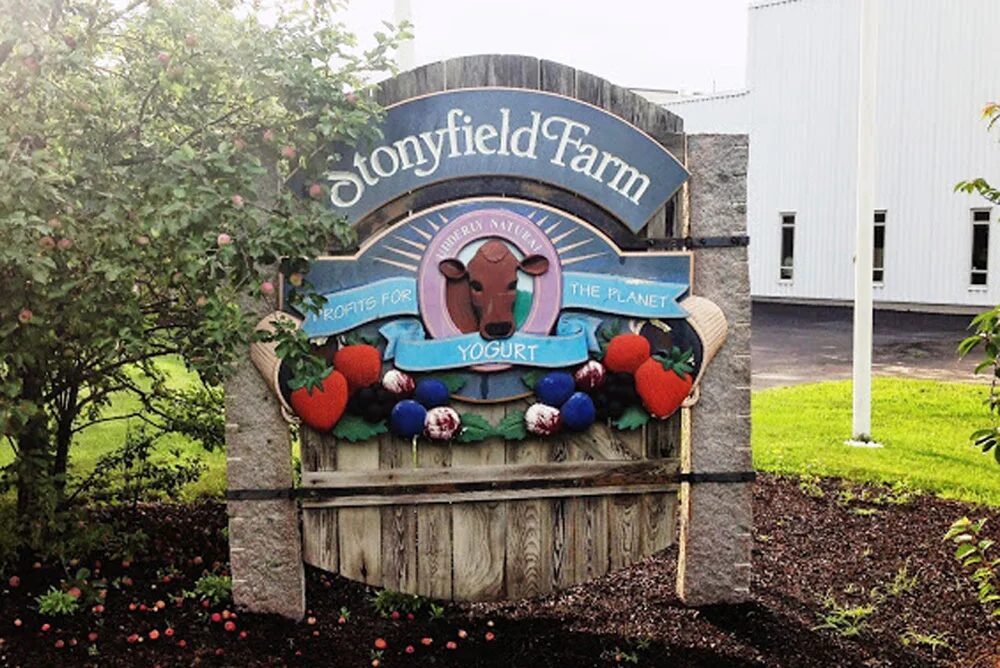
  • Carved Stonyfield Farm entrance sign in front of the plant building in Londonderry, New Hampshire
    The Stonyfield Farm entrance sign at the Londonderry plant.

Commercial interiors
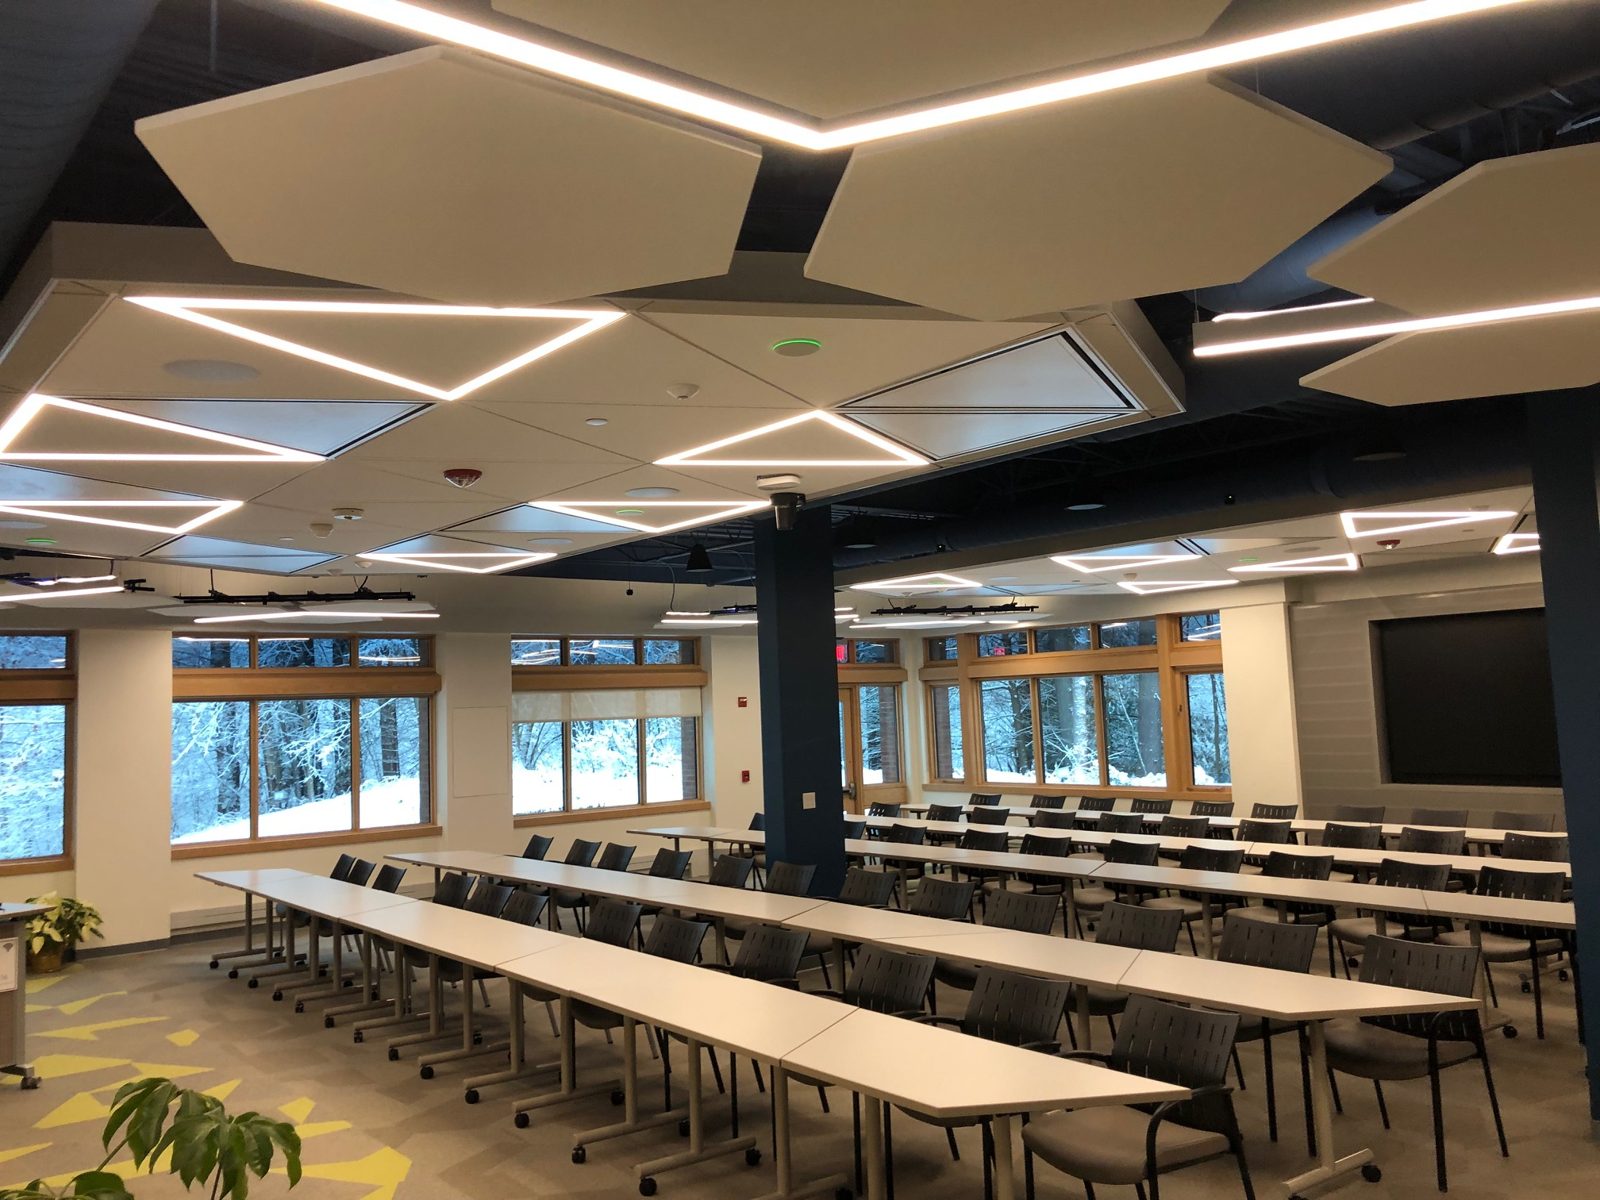
  • Training room with hexagonal acoustic panels and linear LED ceiling lighting at the Primex Training Center
    Primex Training Center training room.
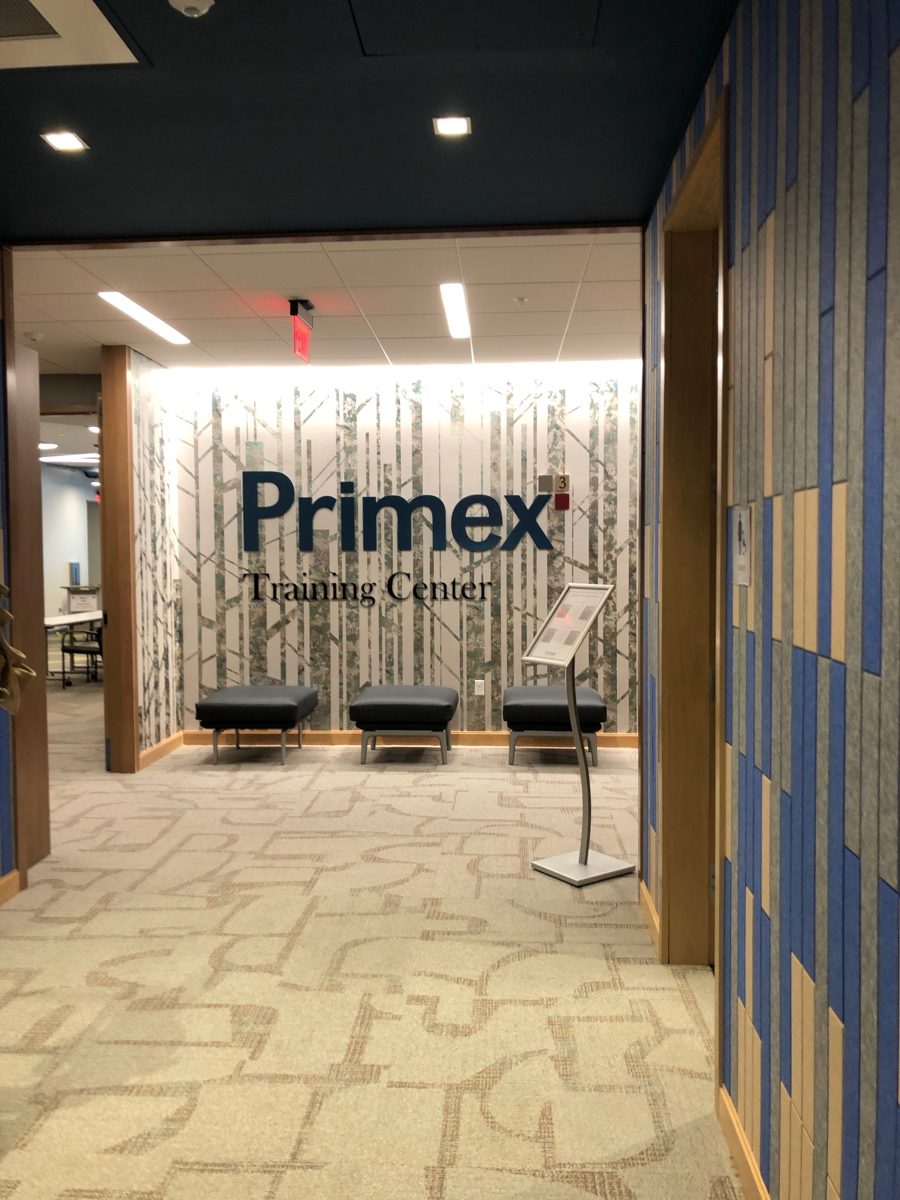
  • Primex Training Center lobby with birch pattern wall, recessed lighting and blue acoustic panels
    Primex Training Center lobby.
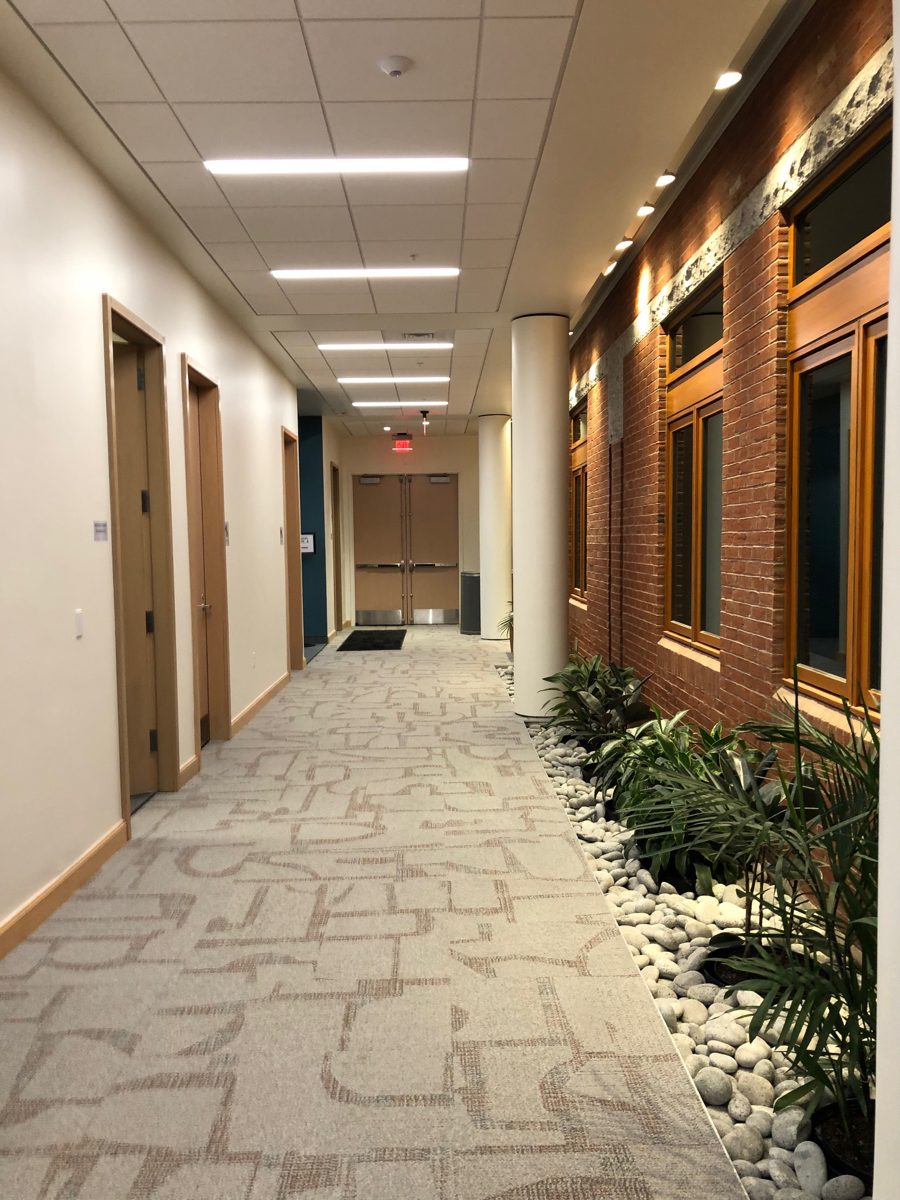
  • Office corridor with recessed ceiling lights and wall washers on a brick feature wall
    Primex Training Center corridor.
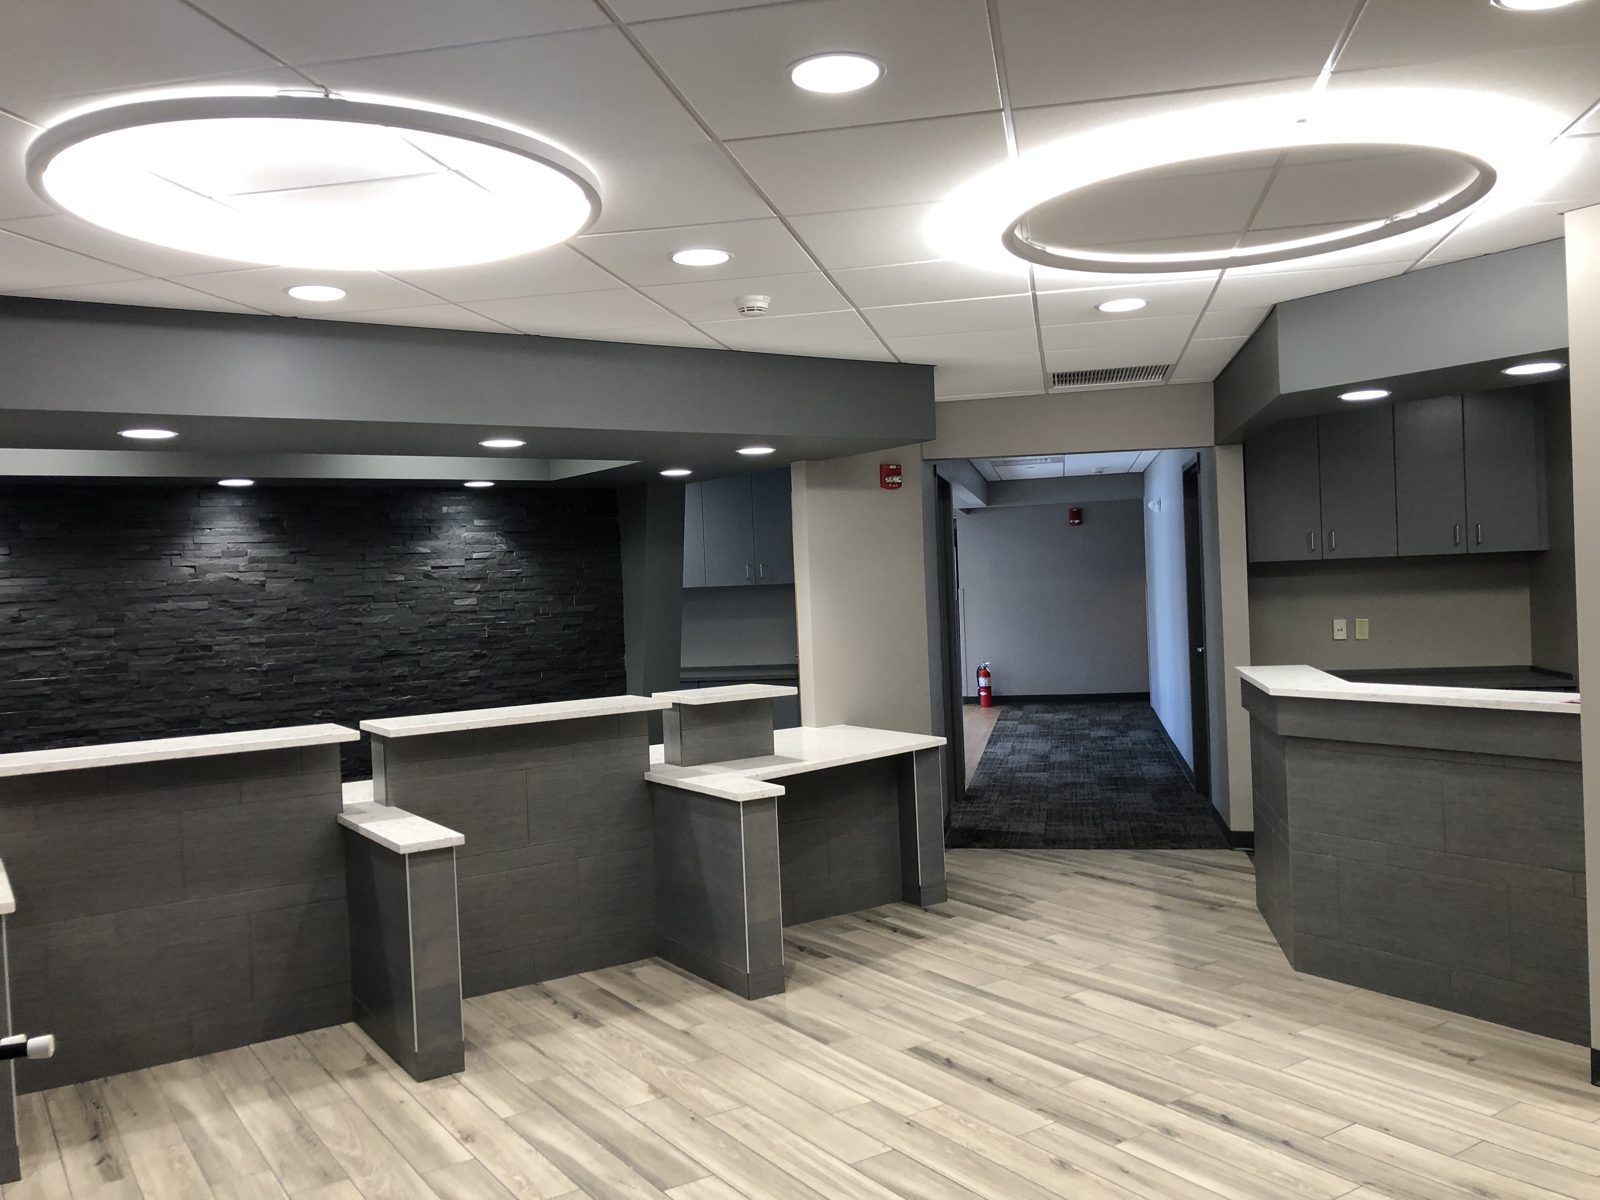
  • Reception area with two large LED ring fixtures, recessed downlights and a stone feature wall
    Reception build out with ring lighting.
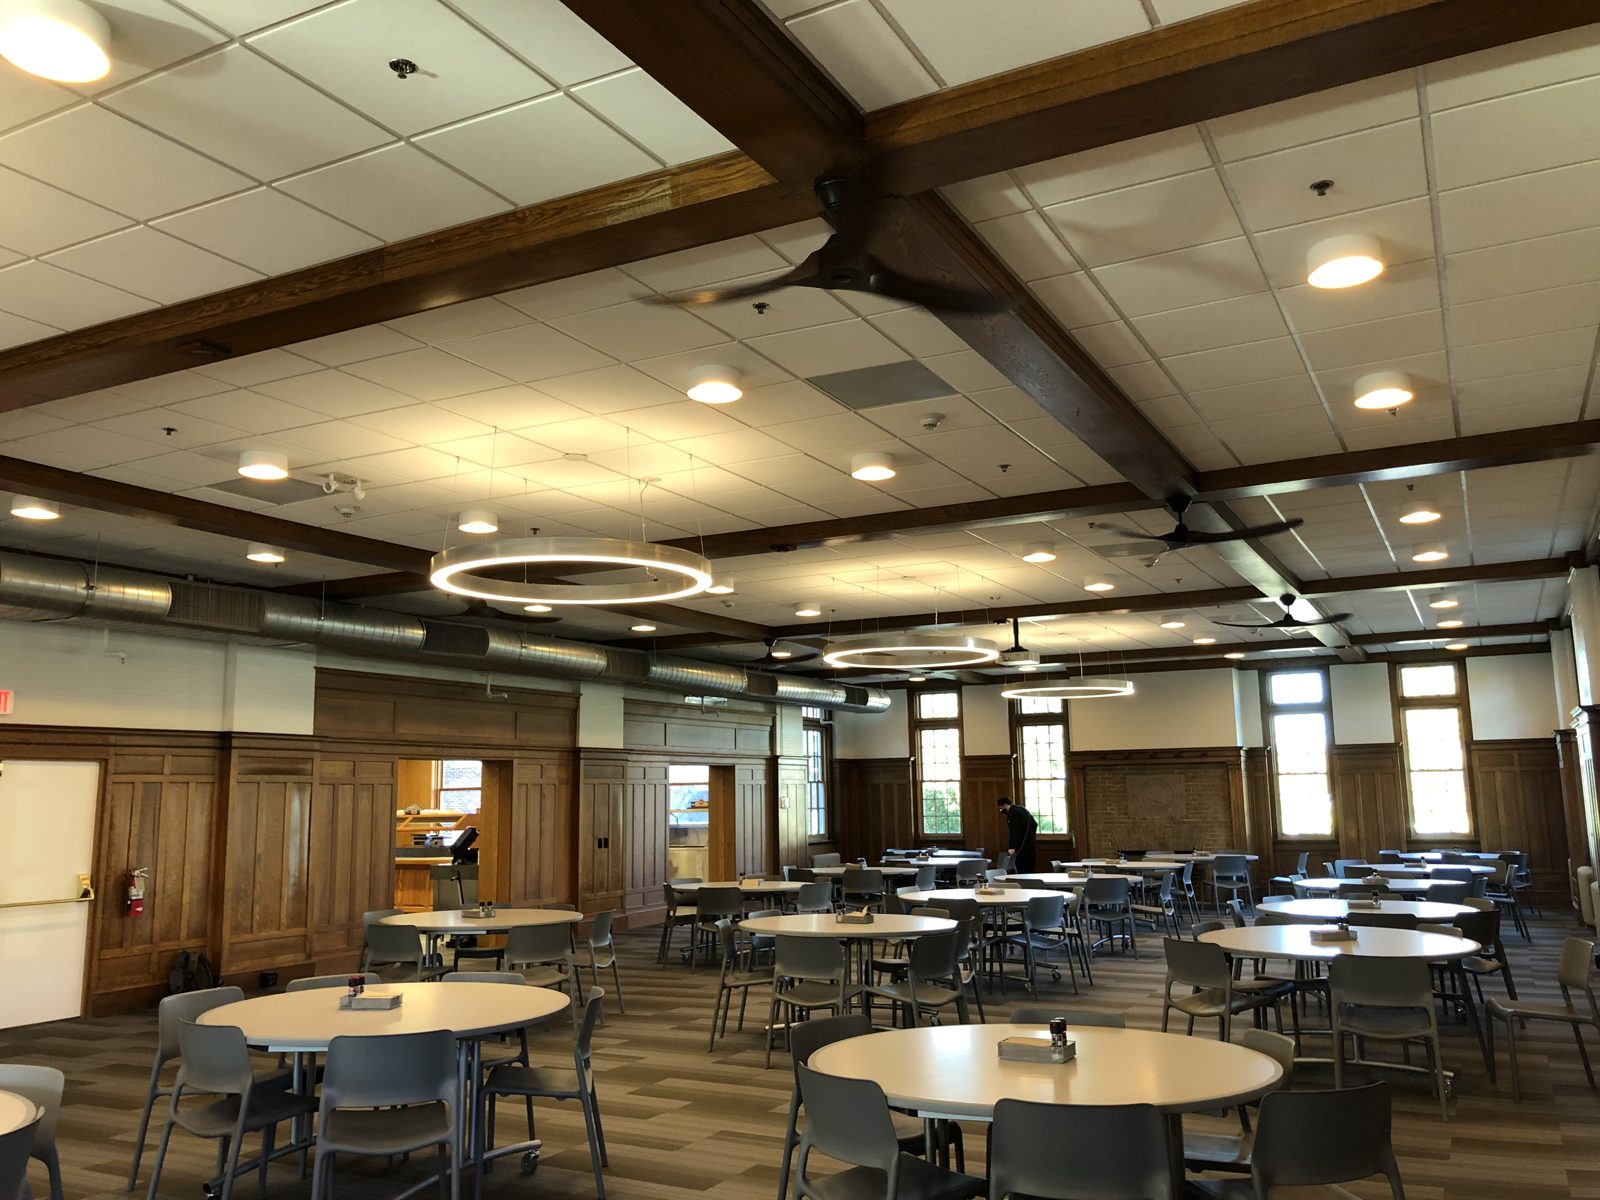
  • Dining hall with wood beams, ceiling fans and LED ring pendants at Tilton School
    Tilton School dining hall.
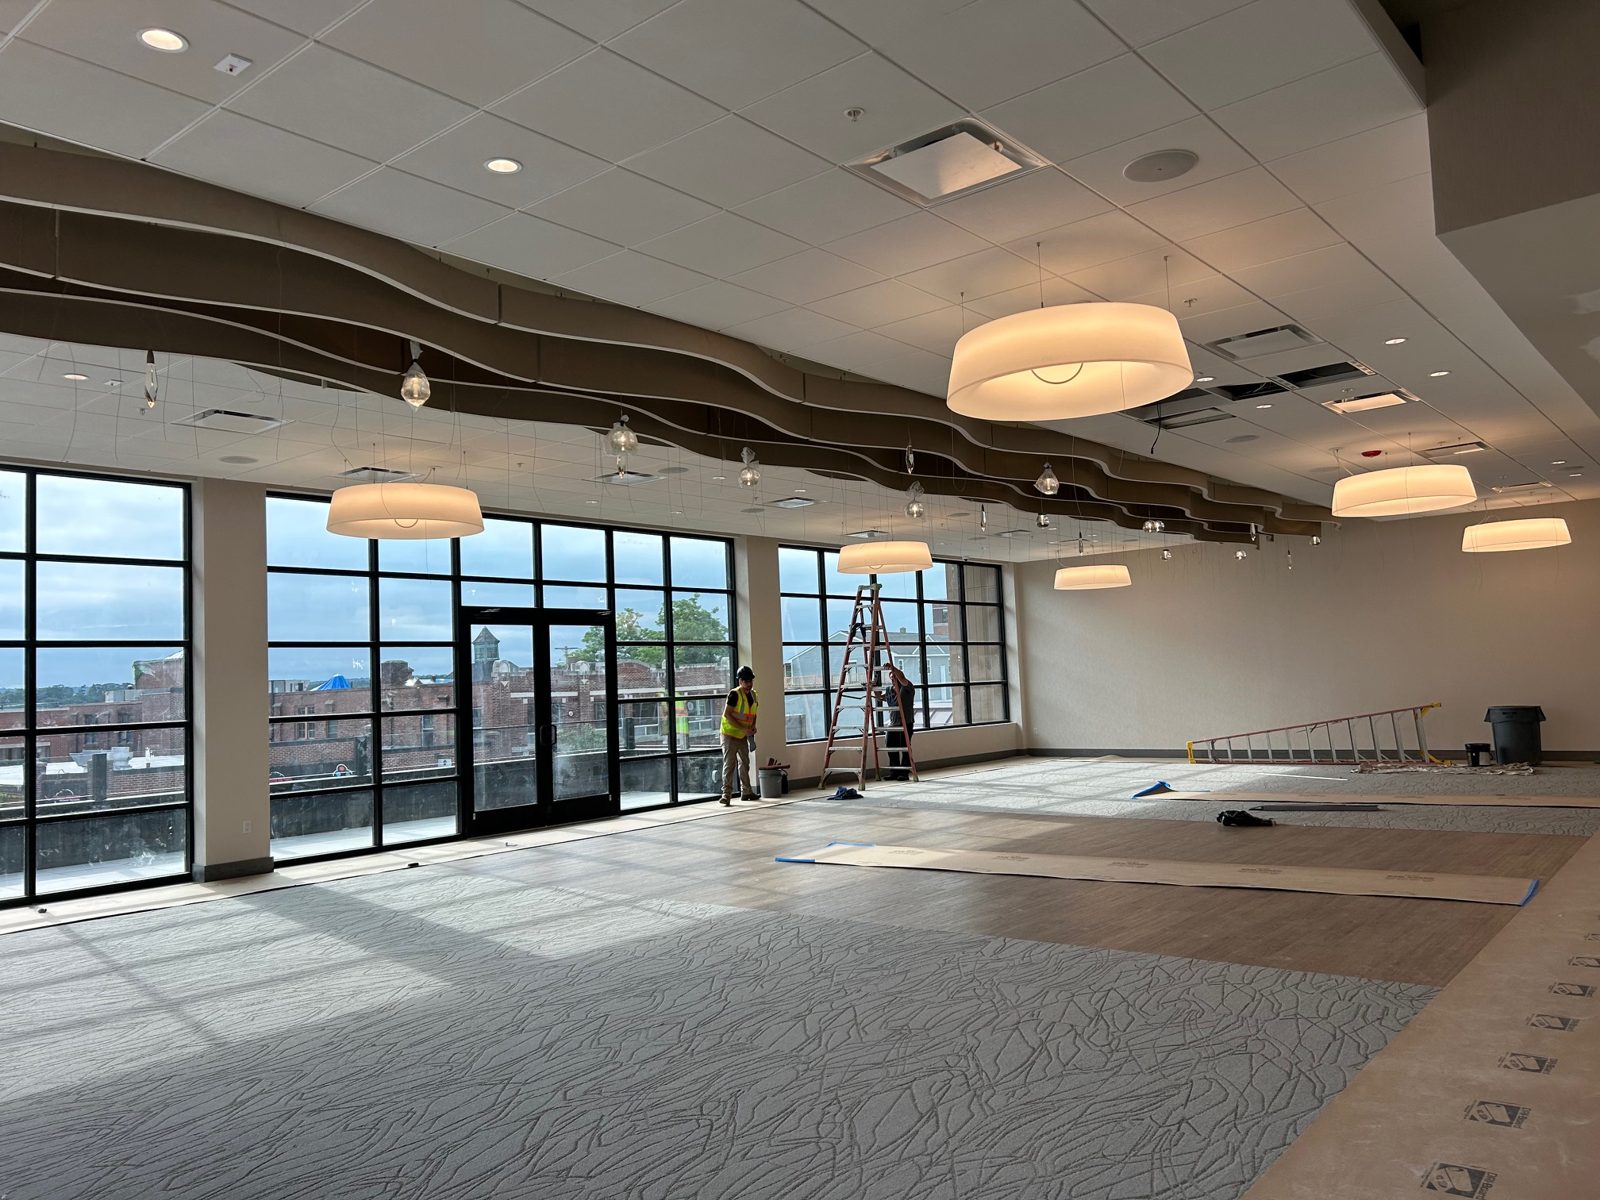
  • Electricians finishing pendant lighting in a large event hall with floor to ceiling windows, New Hampshire
    Event hall pendant lighting.
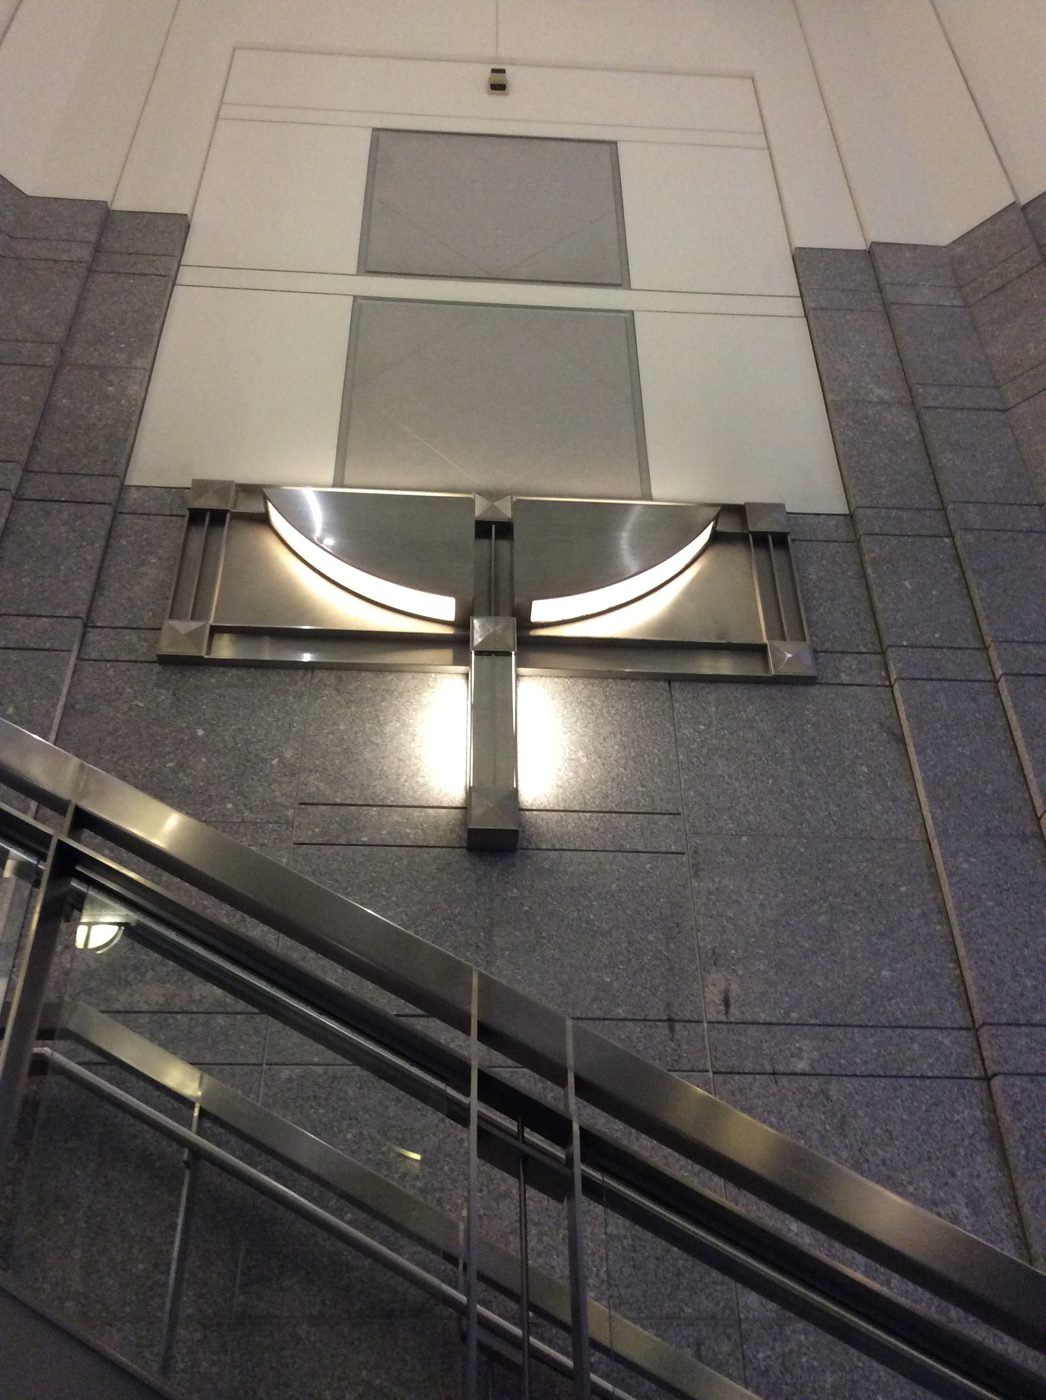
  • Stainless steel wall sconce above a stairway in a granite lobby at a federal courthouse
    Federal courthouse stair lighting.

Harriman Hill
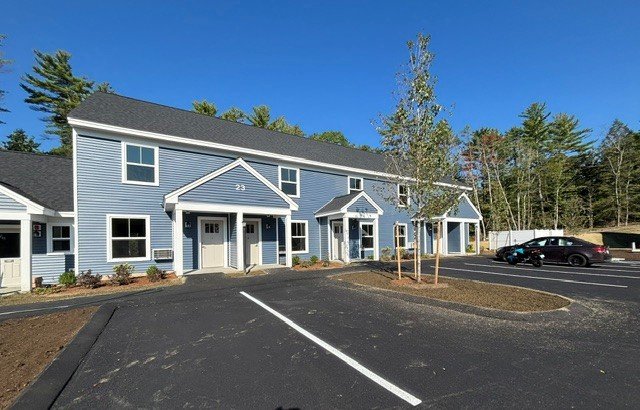
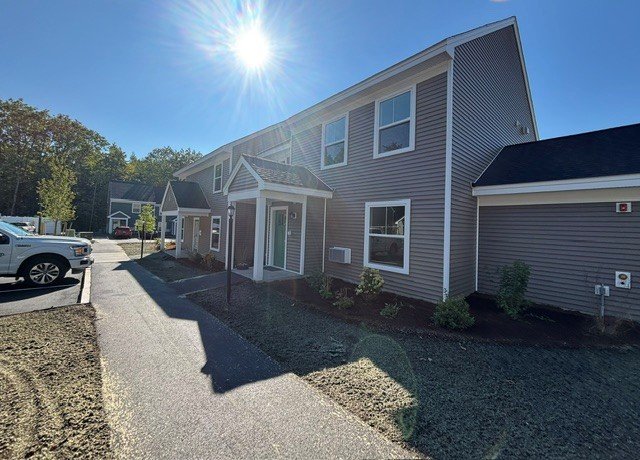
  • Blue and grey townhouse buildings beside a newly paved parking area
    Harriman Hill, multi-unit new construction.
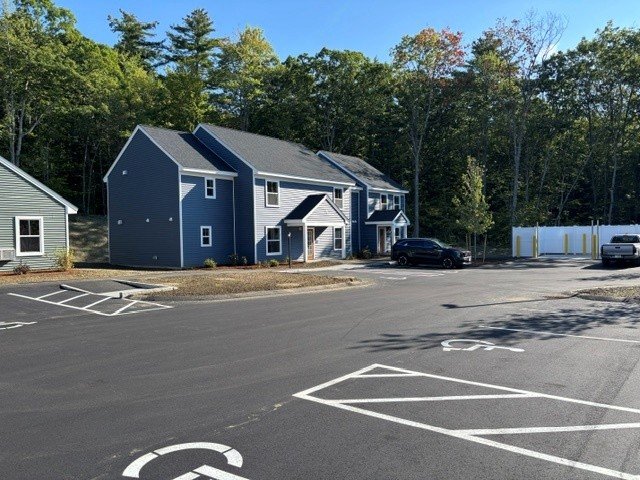
  • Blue townhouse buildings around a marked asphalt parking area bordered by trees
    Harriman Hill, multi-unit new construction.
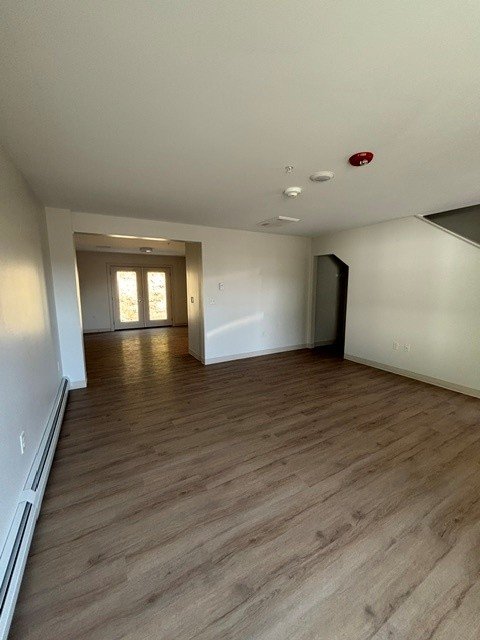
  • Empty room with wood-look flooring, white walls and an open hallway
    Harriman Hill unit interior.
  • Townhouse entry walkway beside a brown and grey multi-unit building
    Harriman Hill, multi-unit new construction.
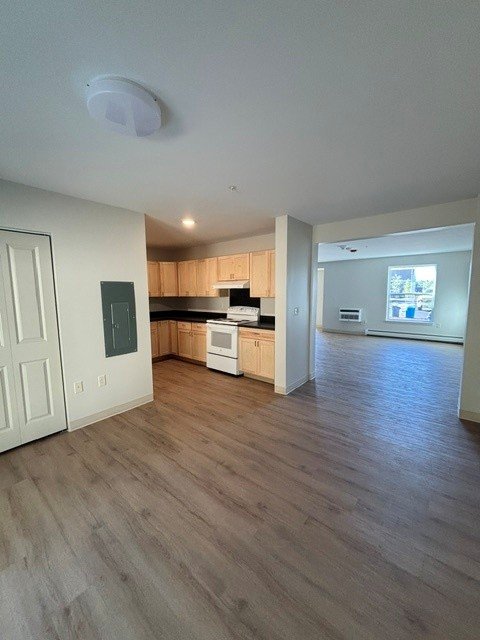
  • Open kitchen and living area with wood-look flooring, cabinets, stove and windows
    Harriman Hill unit interior.

Exterior and site work
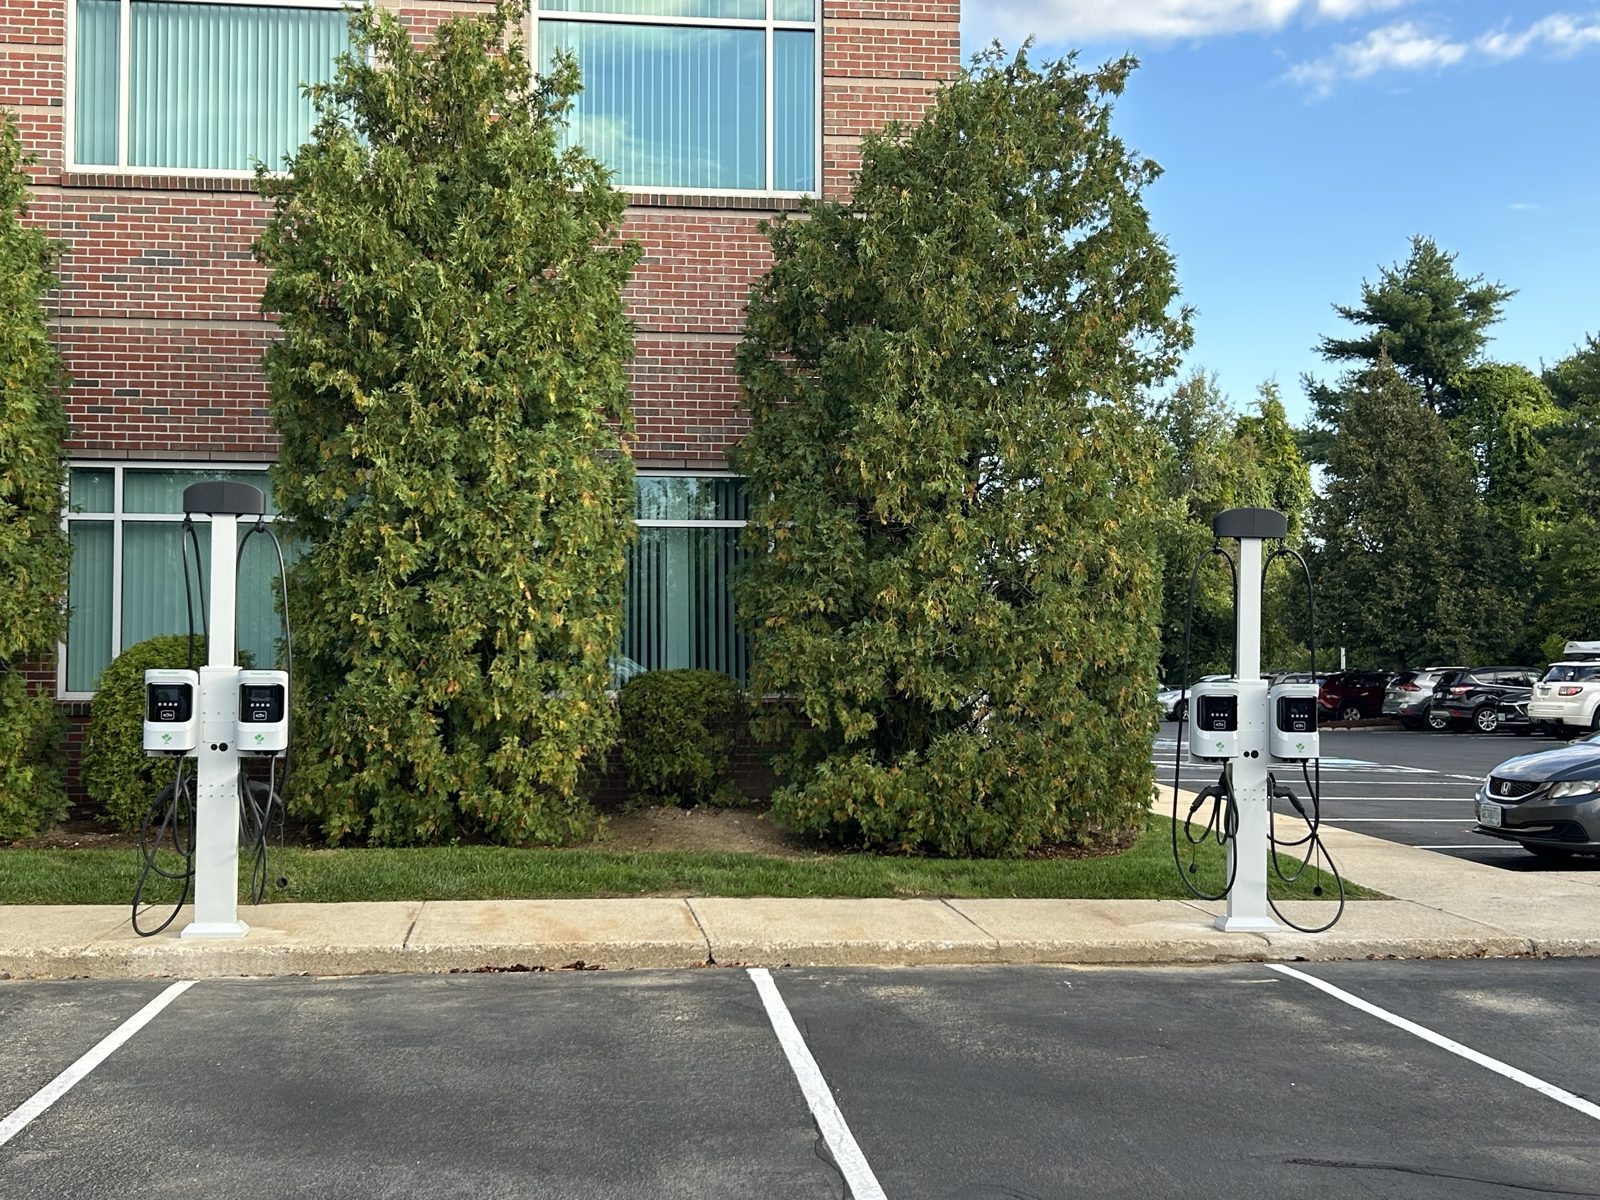
  • Two dual port Level 2 EV charging pedestals installed at the edge of a commercial parking lot in New Hampshire
    Level 2 chargers at a commercial lot.
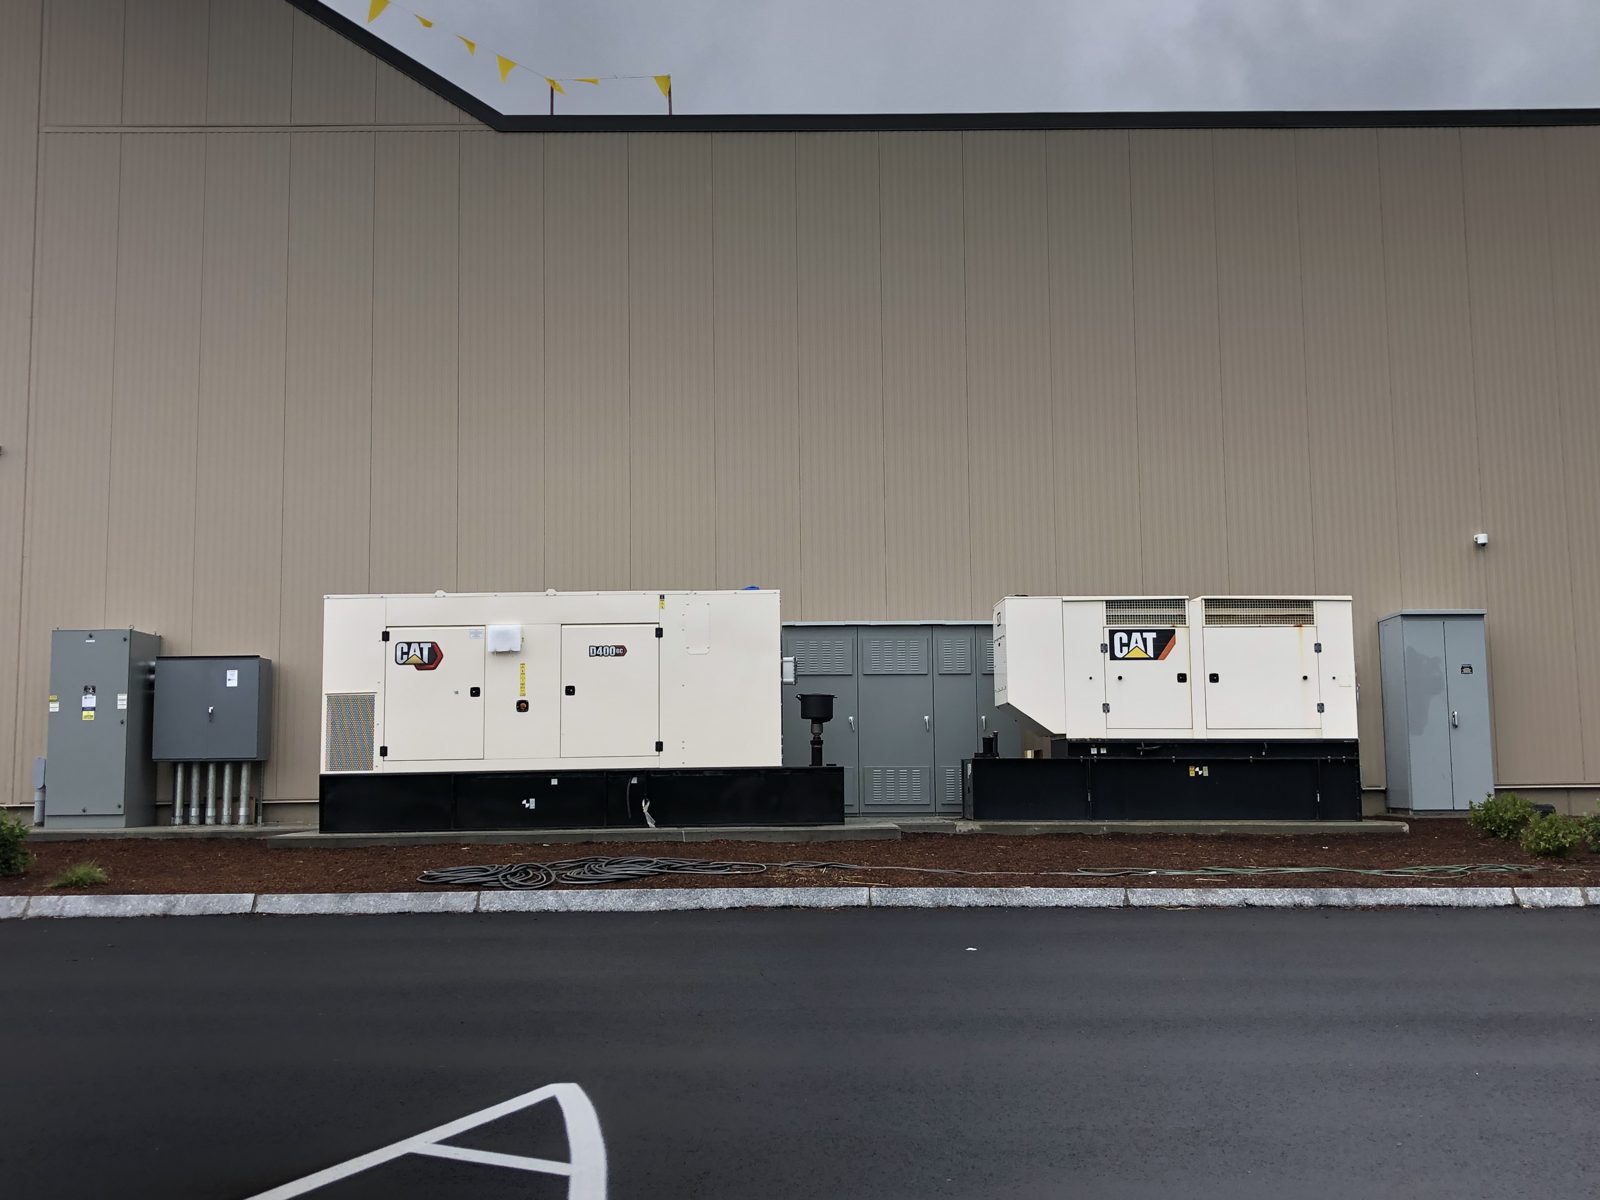
  • Two enclosed standby generators and transfer equipment along the wall of an industrial building in New Hampshire
    Standby generators at an industrial facility.
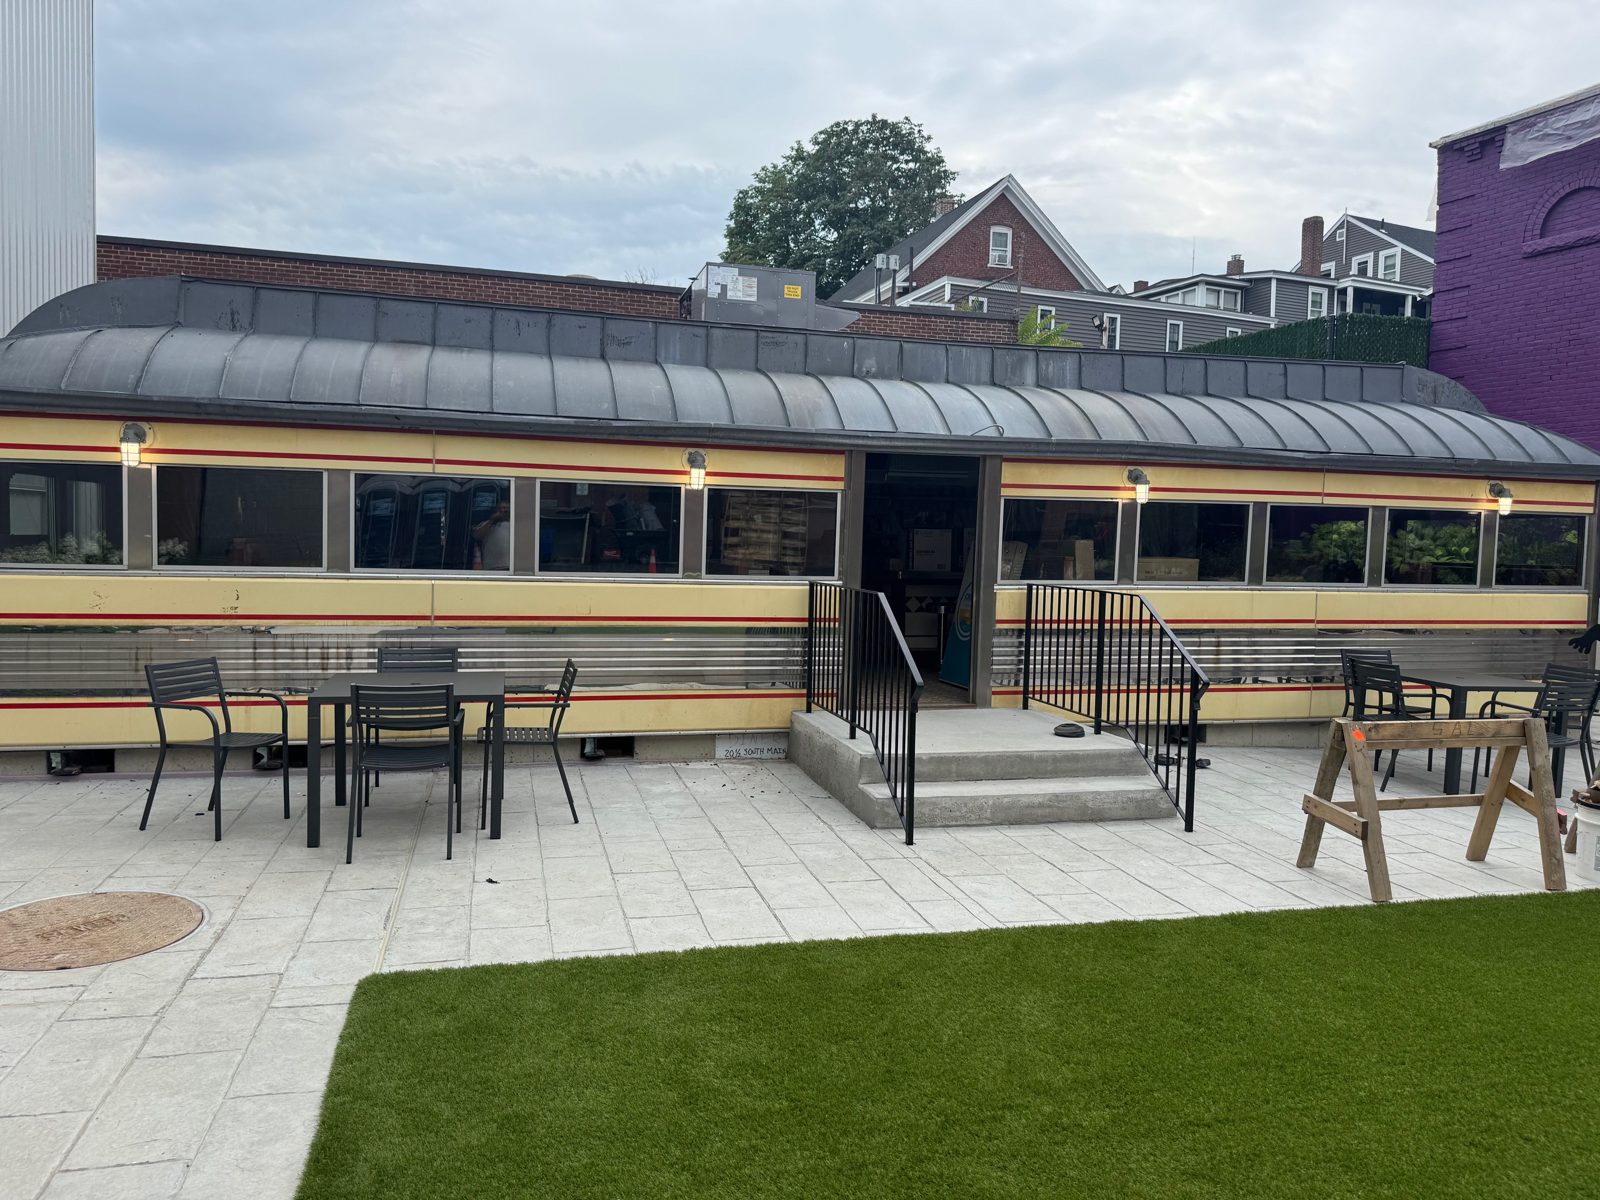
  • Vintage diner car with exterior sconces over a new patio with tables
    Diner patio and exterior lighting.
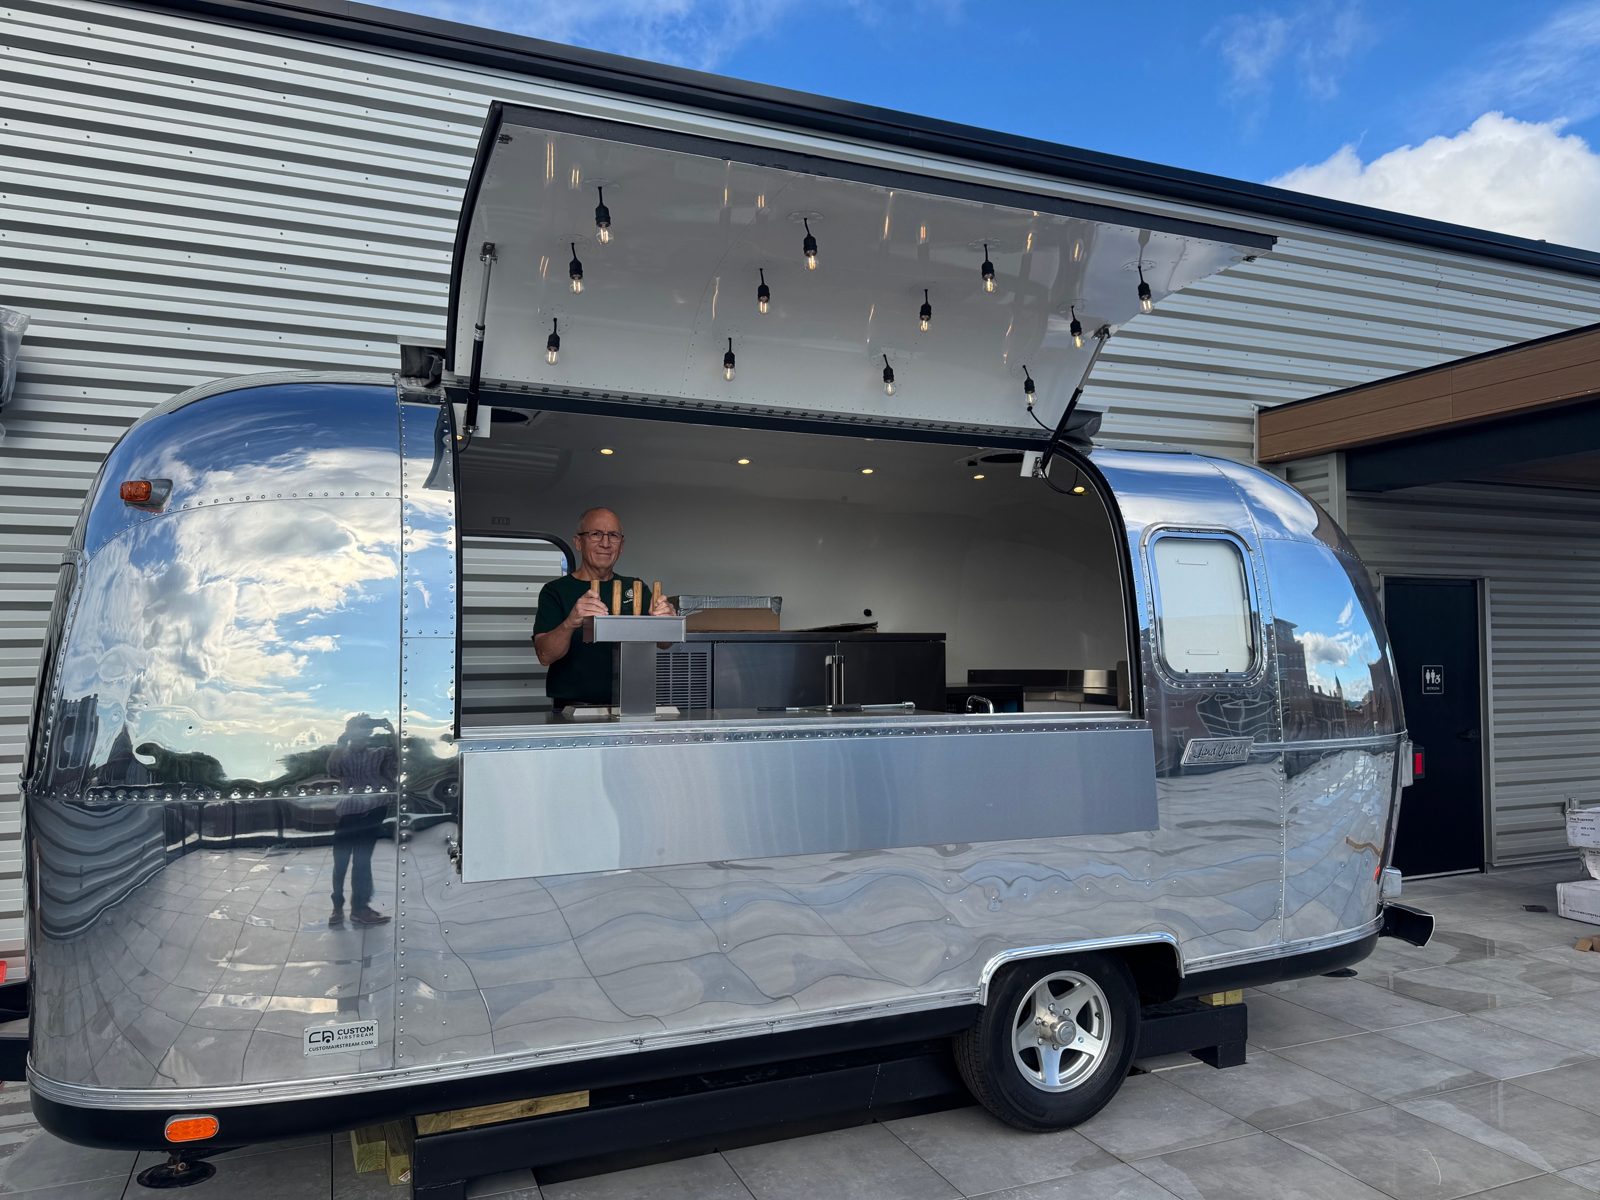
  • Polished Airstream food trailer with pendant string lights under the open service awning
    Food trailer power and awning lighting.
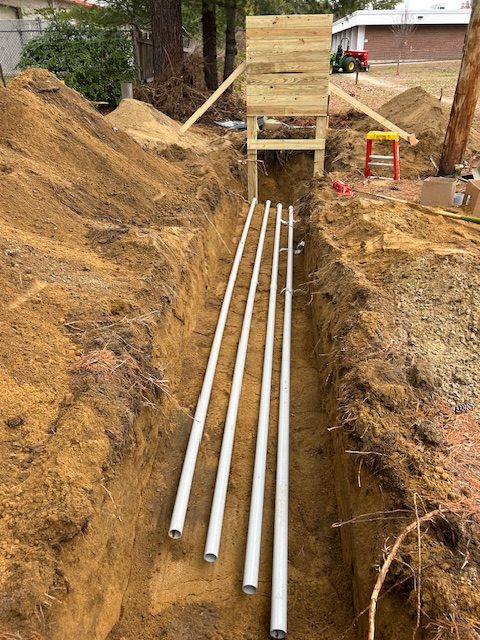
  • Four PVC conduits laid in an open trench for a new underground electrical service
    Conduit for a new underground service.
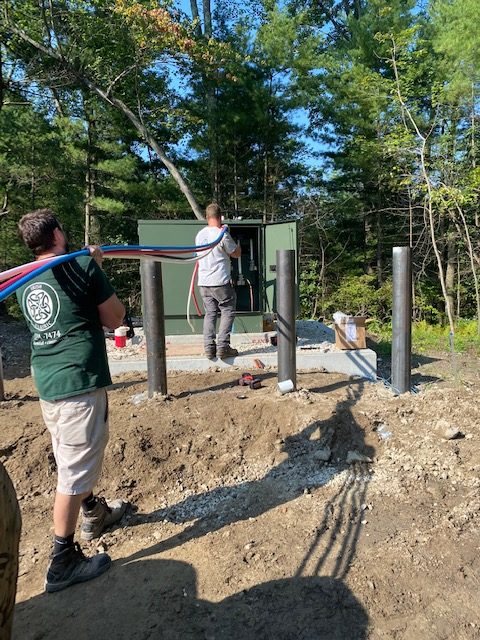
  • Two Irish Electric electricians pulling cable into a pad mount cabinet on a wooded site in New Hampshire
    Pulling in a new underground service.
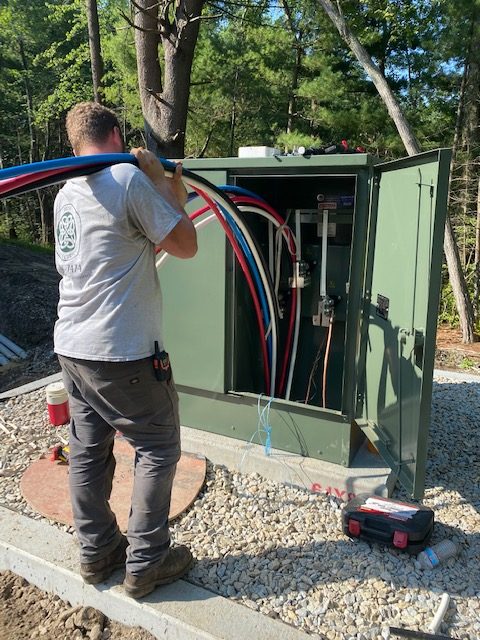
  • Electrician feeding red, white and blue conductors into a green pad mount cabinet
    Feeding conductors at the cabinet.
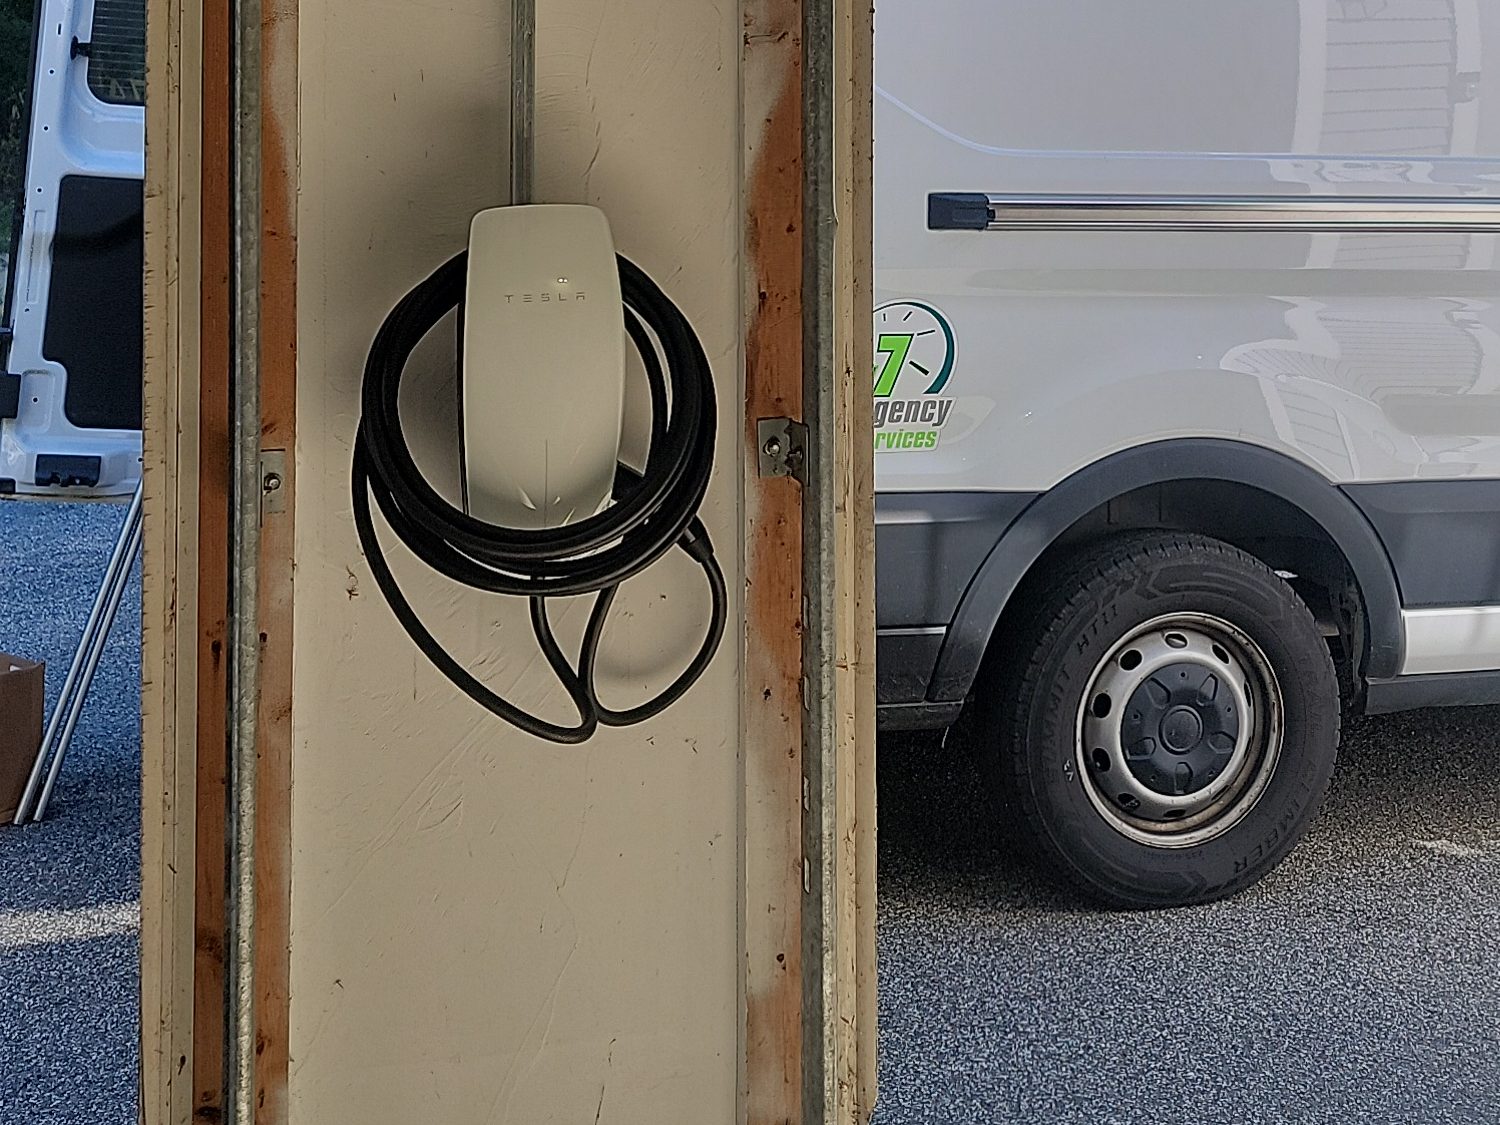
  • Level 2 wall connector with its cable coiled, mounted on a garage door column and fed by conduit from above, with a work van parked outside
    A Level 2 wall connector mounted in a garage.
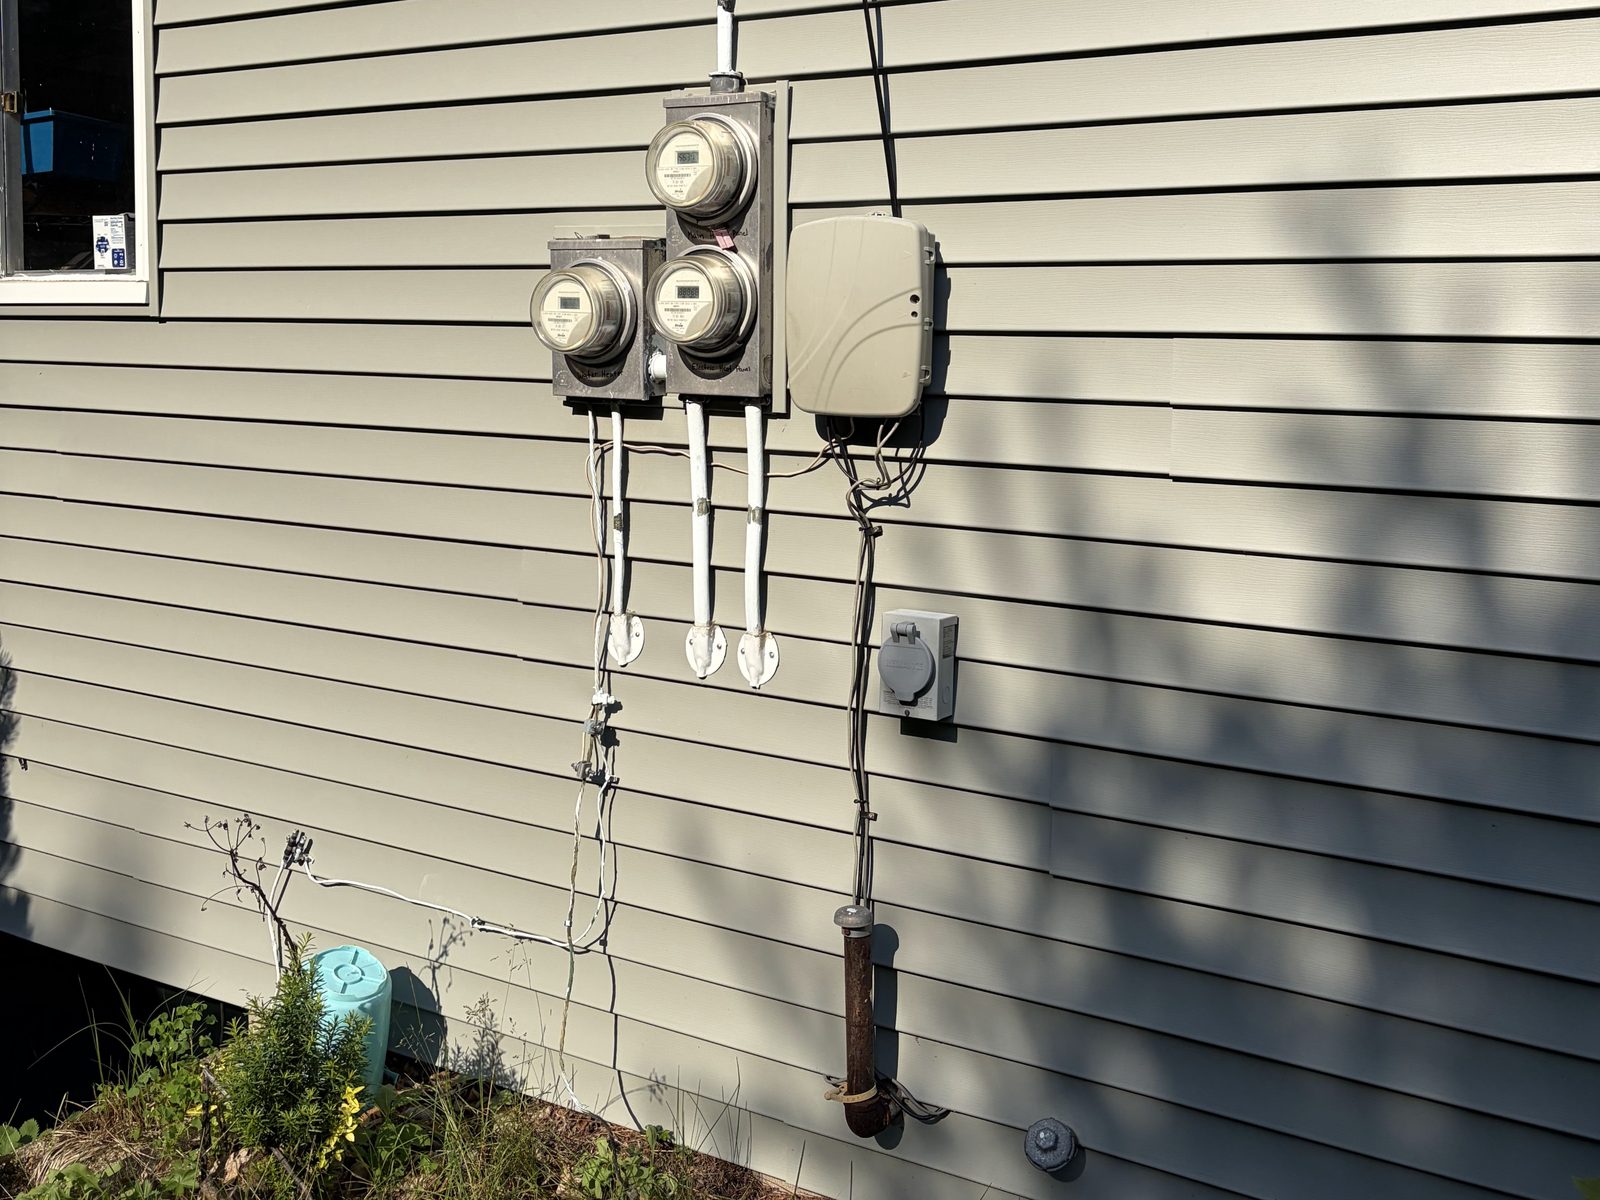
  • Three older meter sockets, two stacked and one single, on the vinyl-sided wall of a house before a service change
    Before: three meter sockets on the house wall.
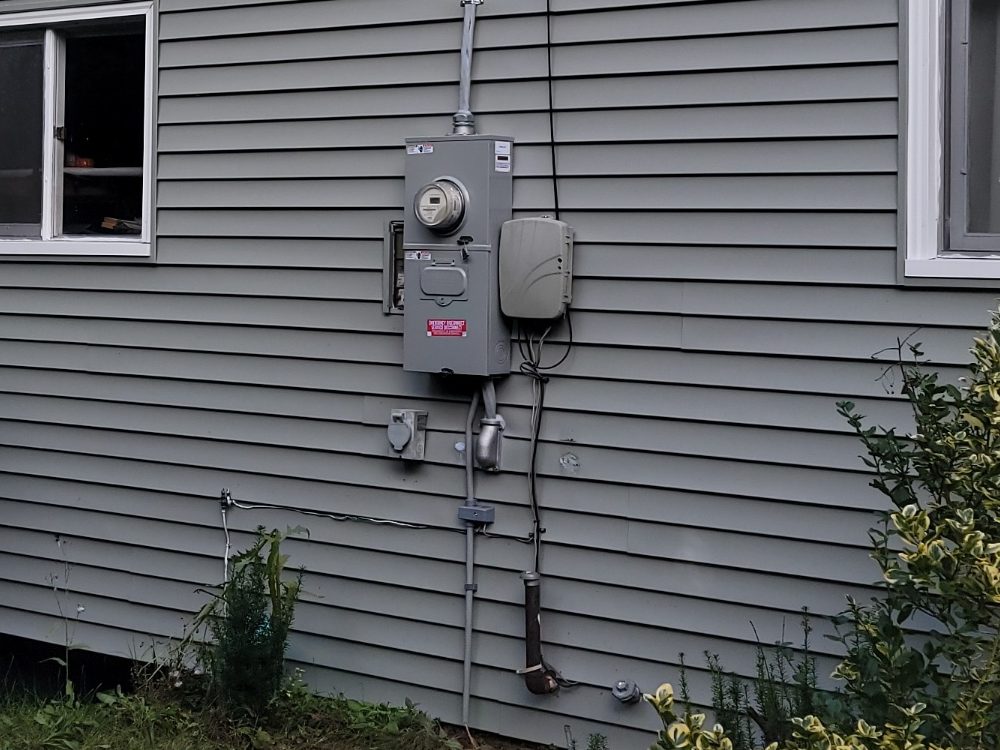
  • A single new meter socket with a service disconnect on the same house wall after the service change
    After: one new meter socket and service disconnect in their place.
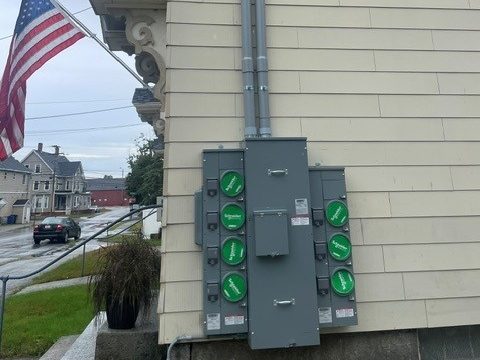
  • New multi-position meter bank with green meter socket covers and two conduit risers on the side of a clapboard building
    A new meter bank on a multi-unit building.

Barns and residential
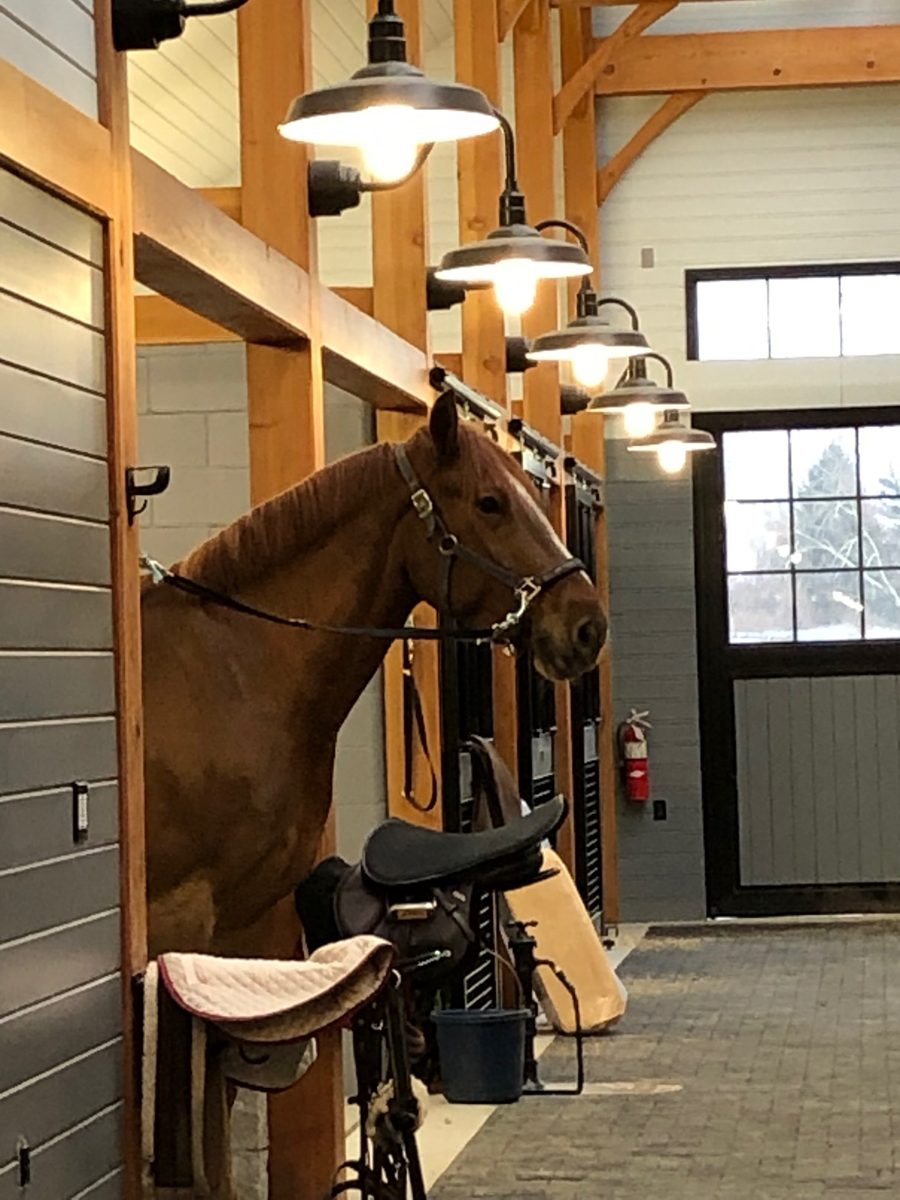
  • Horse in a stall under gooseneck barn lights in a timber frame barn wired by Irish Electric in New Hampshire
    Yorkfield barn stall lighting.
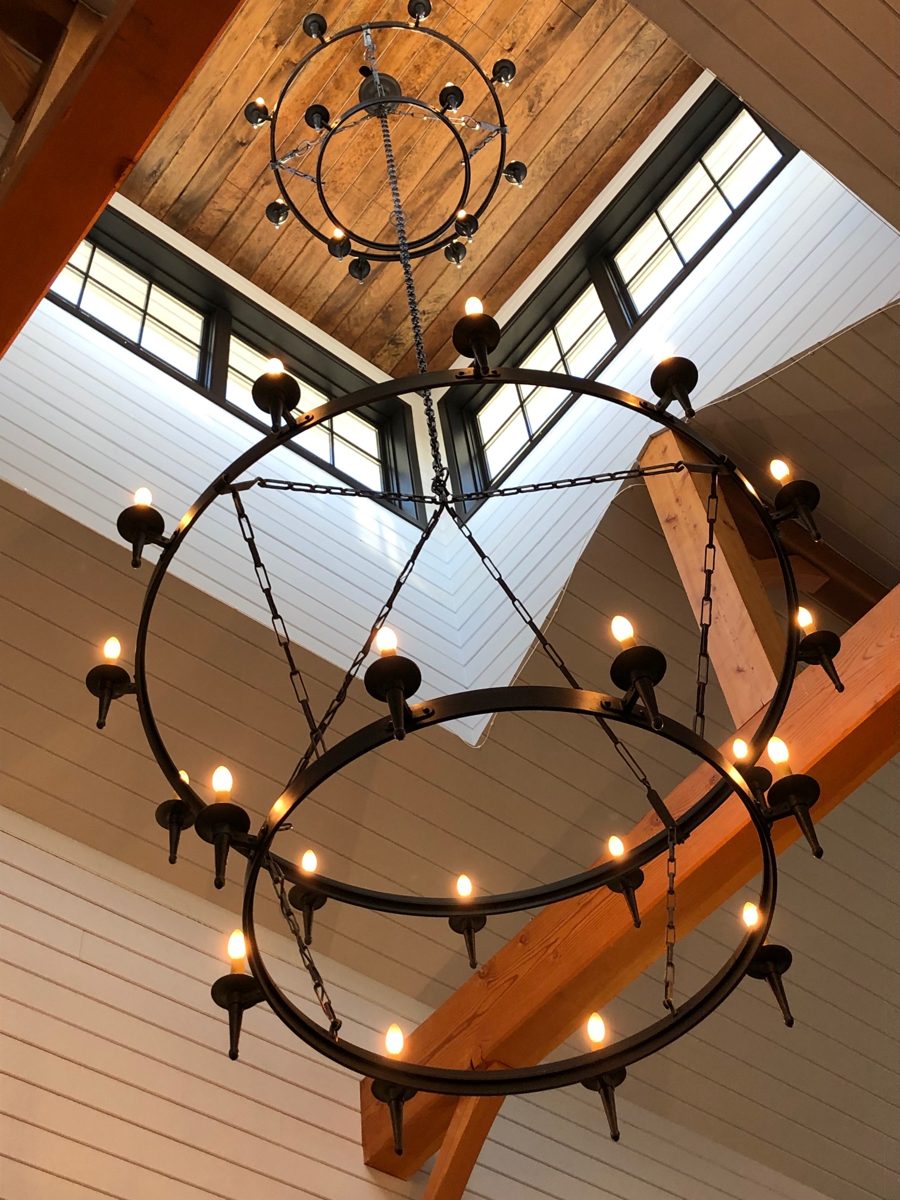
  • Two tier iron ring chandelier hung from a timber frame ceiling in a New Hampshire barn
    Yorkfield barn chandelier.
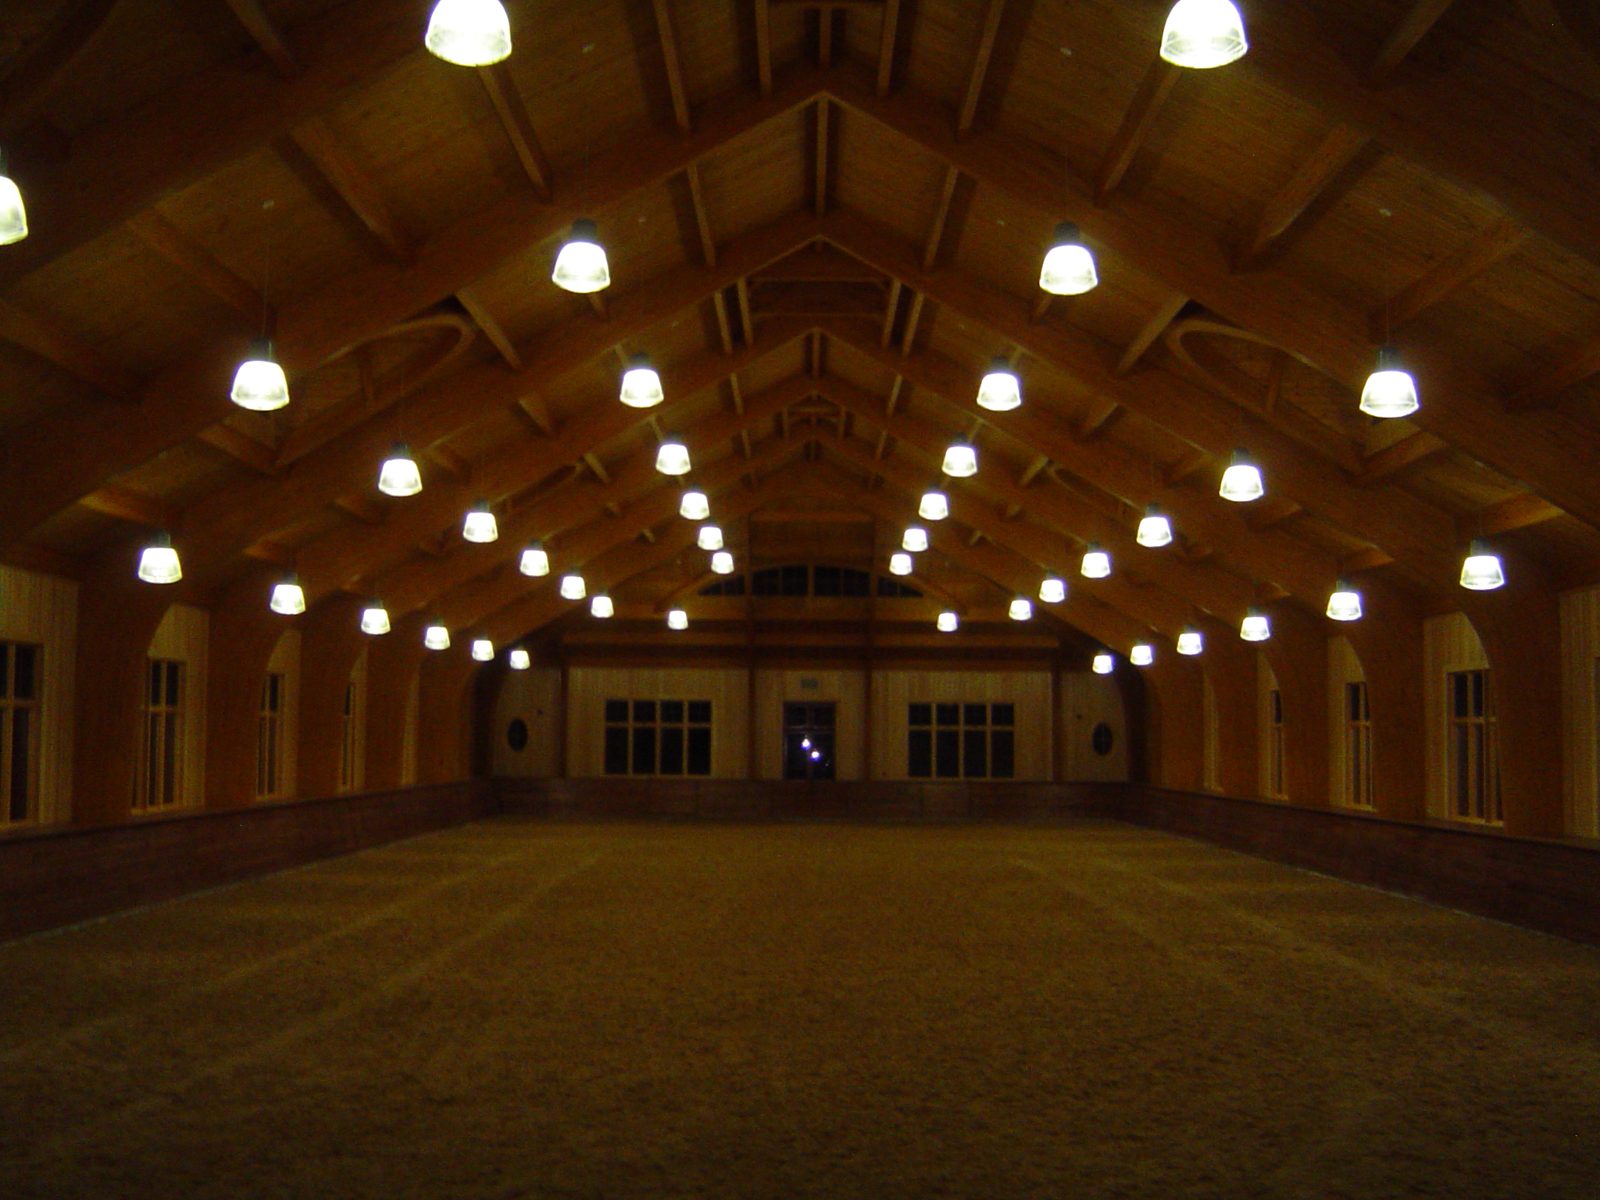
  • Indoor riding arena with rows of pendant high bay lights under a timber roof
    Private riding arena lighting.
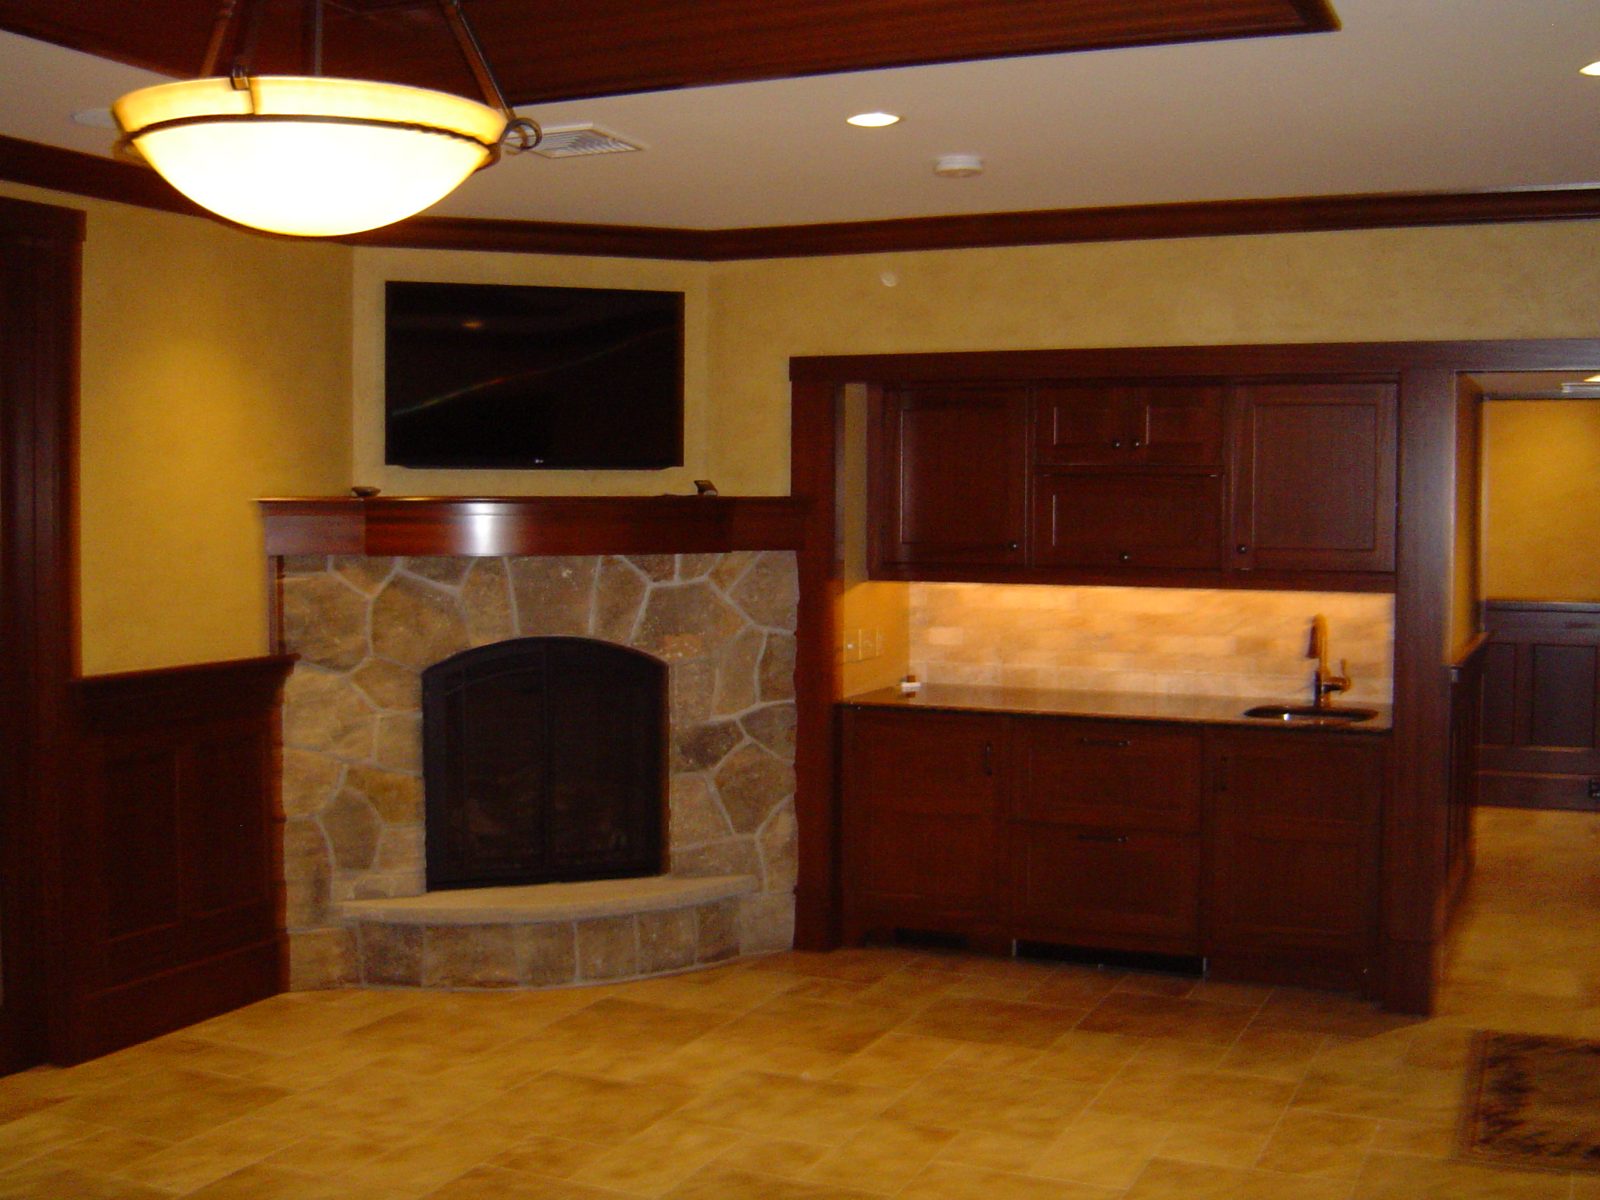
  • Lounge with stone fireplace, wet bar with under cabinet lighting and a pendant fixture
    Riding arena lounge.
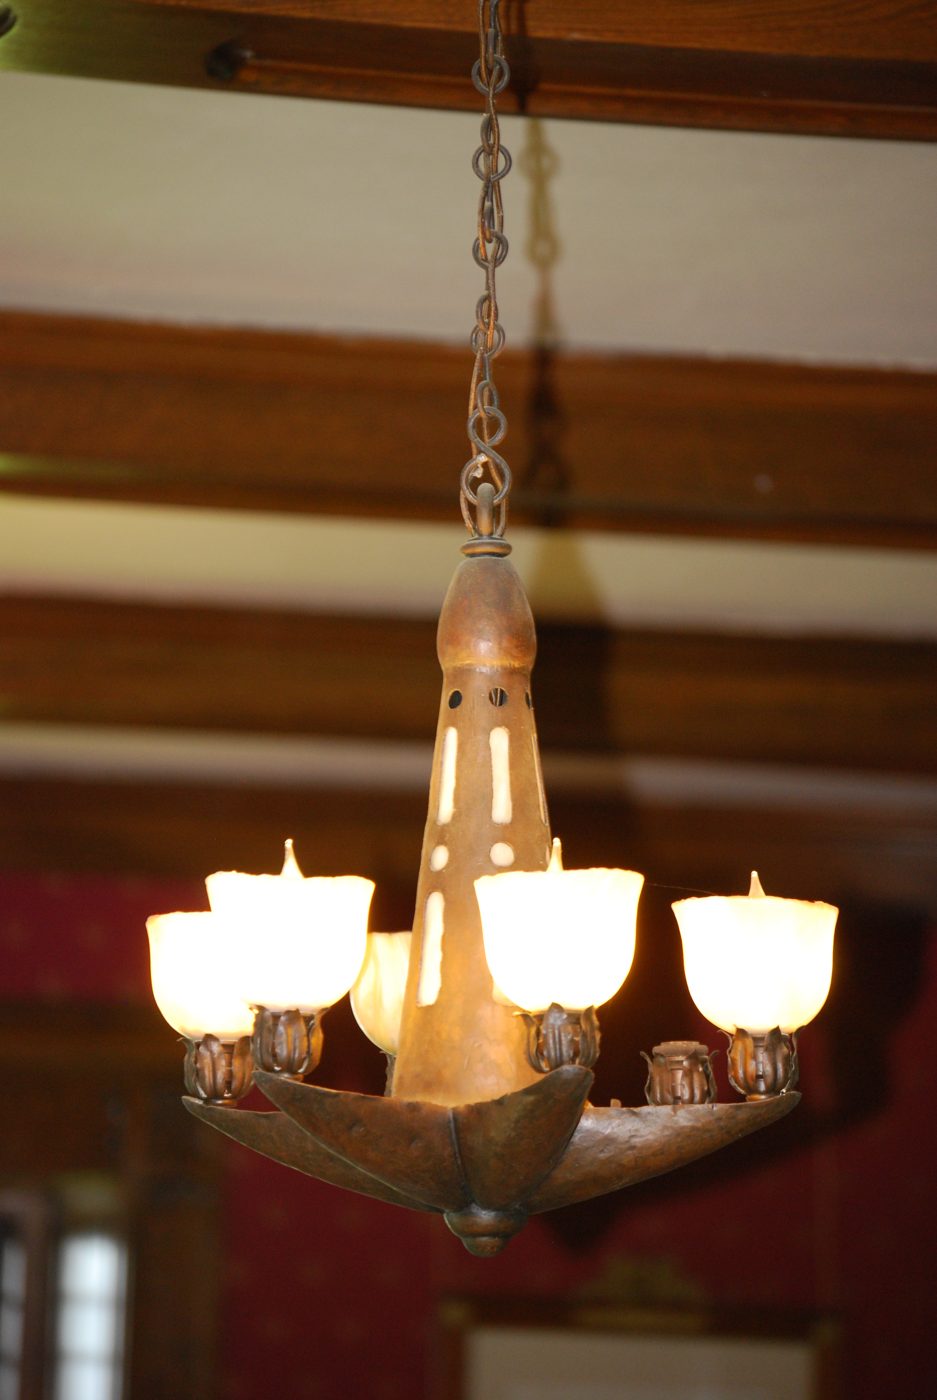
  • Hammered copper and mica pendant chandelier hanging from a beamed ceiling
    Period chandelier.
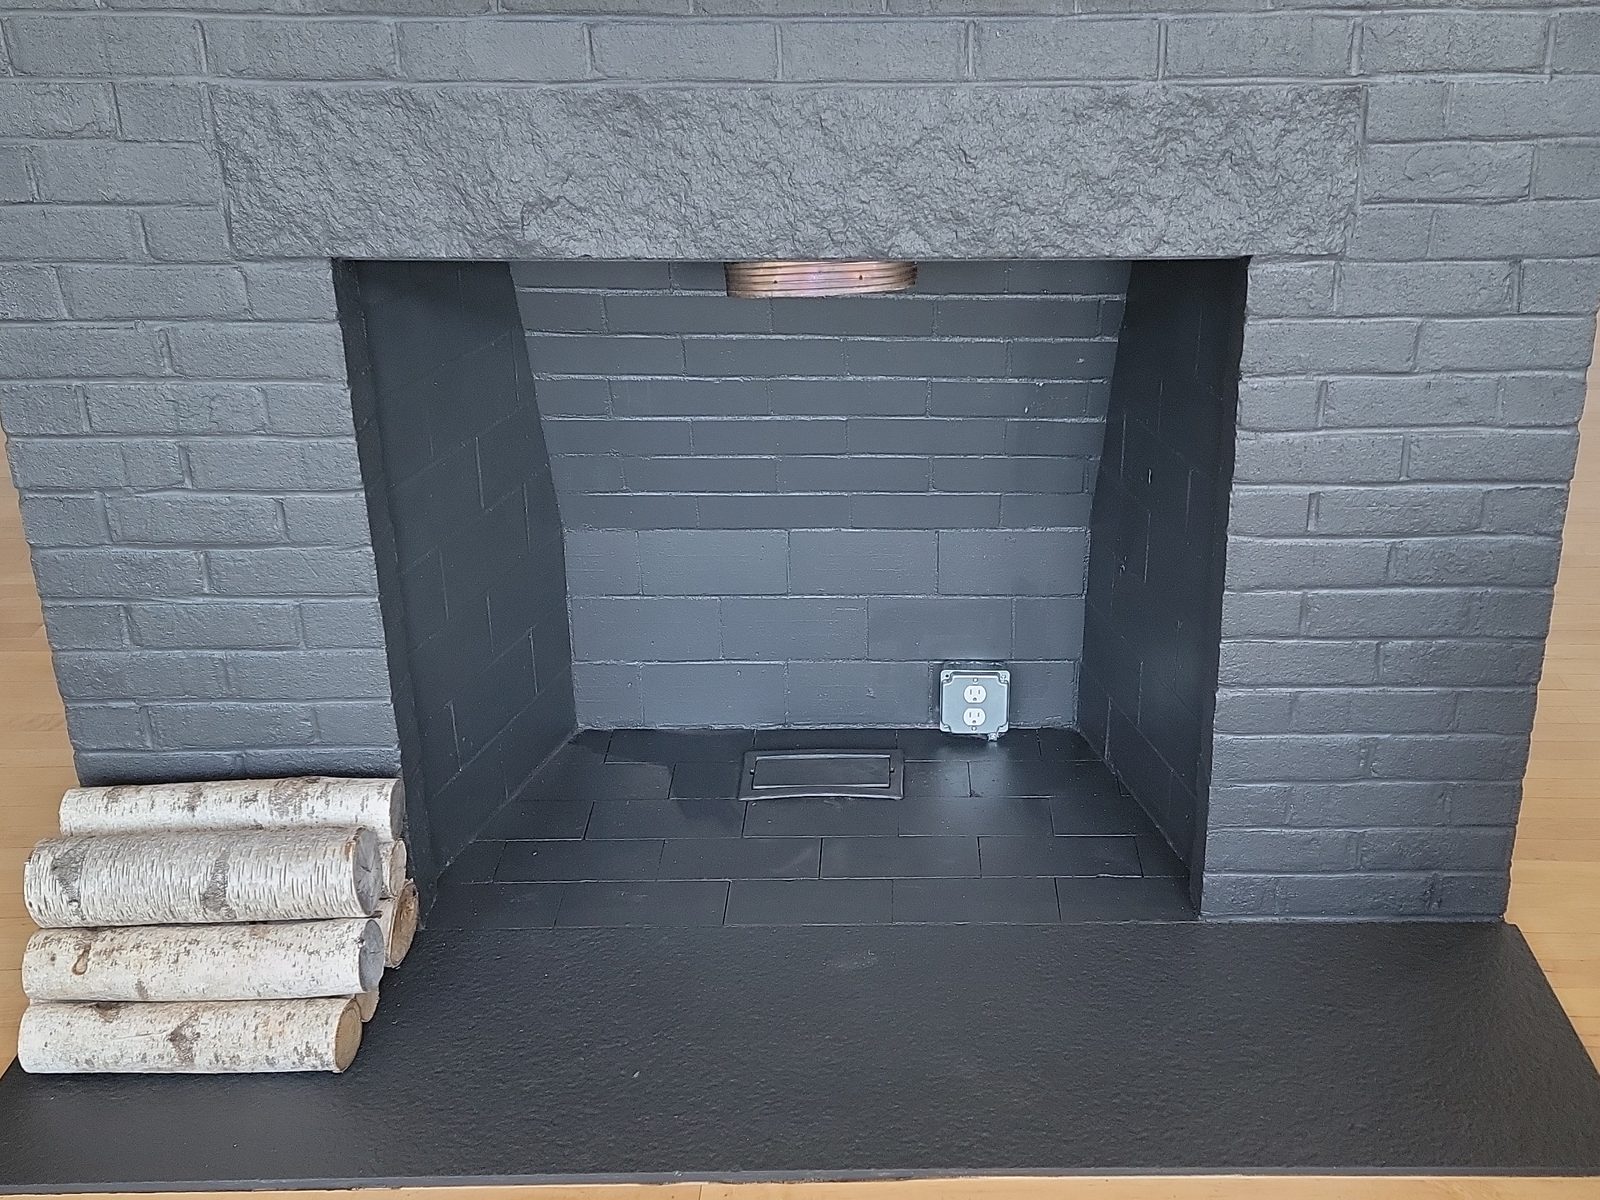
  • Painted brick fireplace with a receptacle mounted on the inside wall of the firebox and birch logs on the hearth
    An outlet installed inside a fireplace firebox.
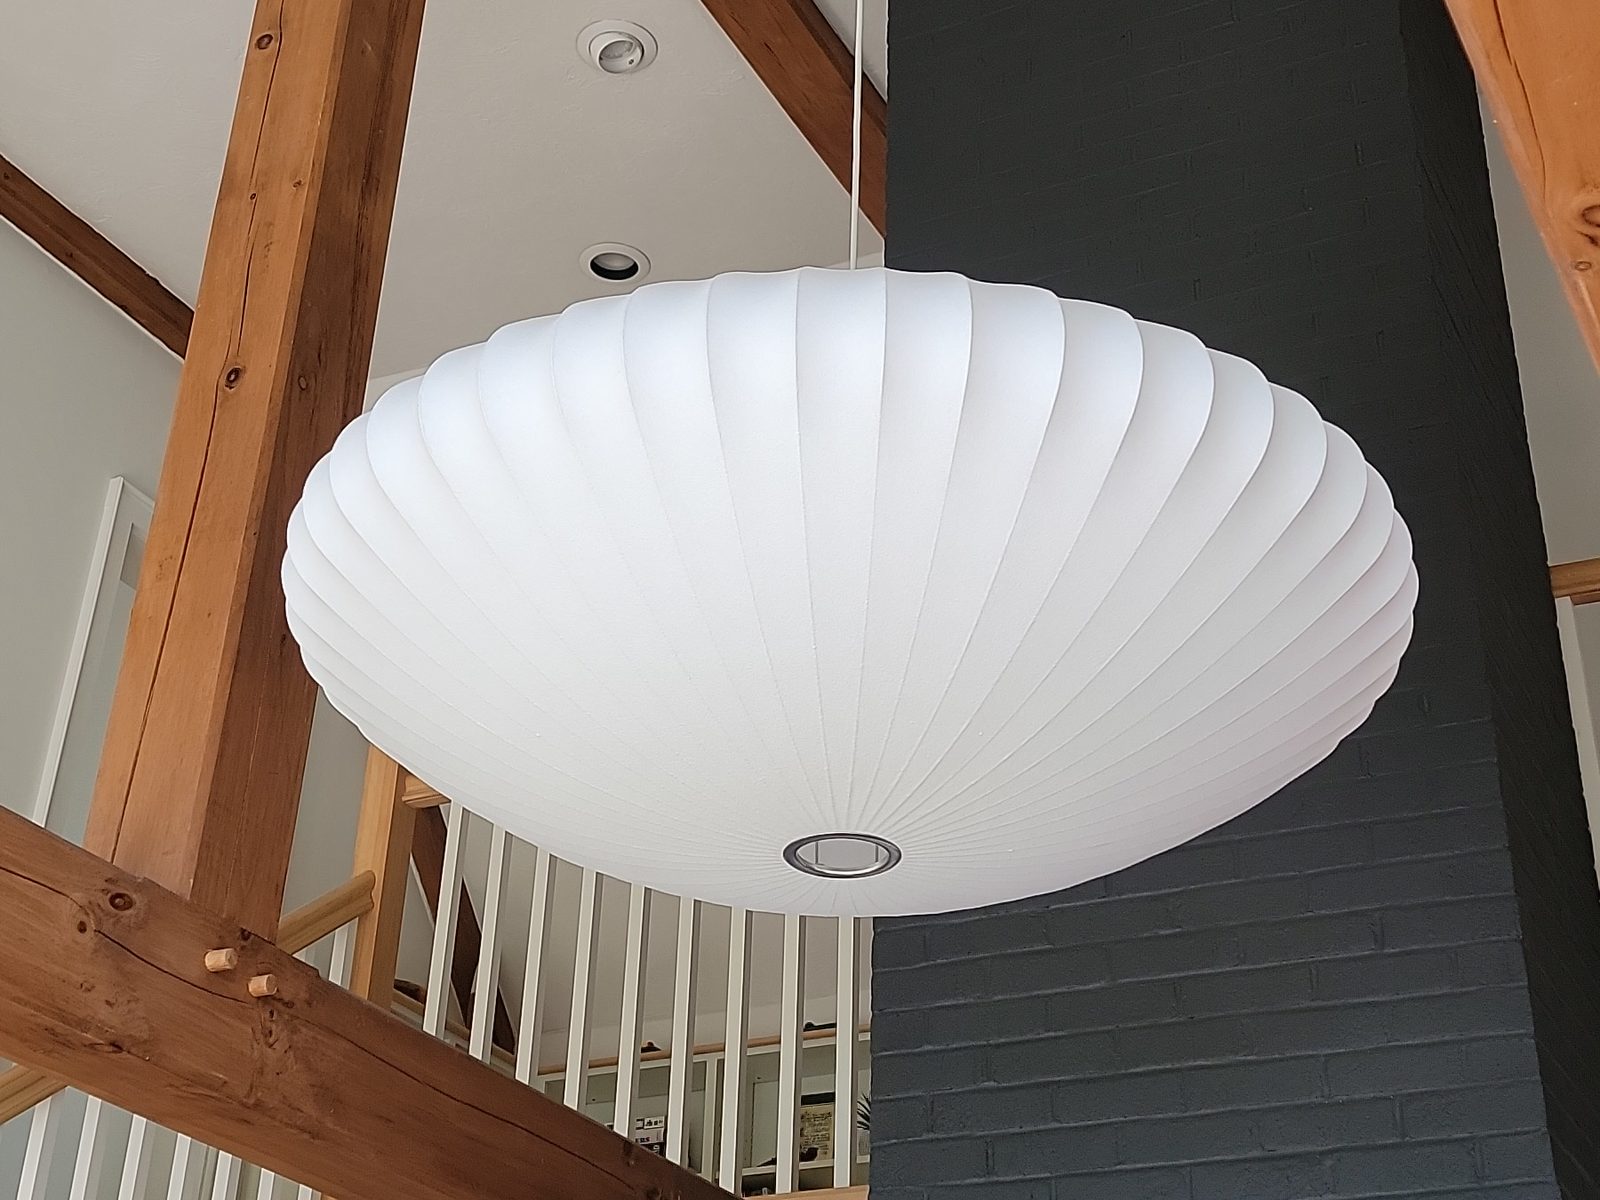
  • Large white round pendant light hung from a vaulted timber frame ceiling beside a painted brick chimney
    Pendant light in a timber frame great room.
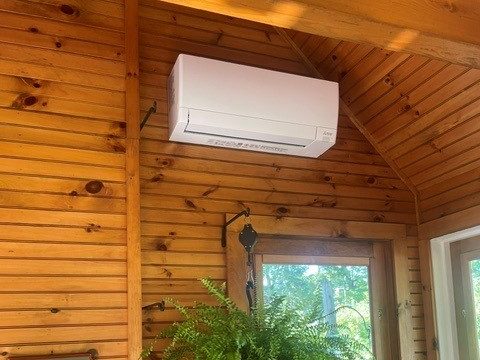
  • Ductless mini split indoor unit mounted high on a knotty pine wall under a sloped wood ceiling
    Indoor unit in a pine-paneled room.
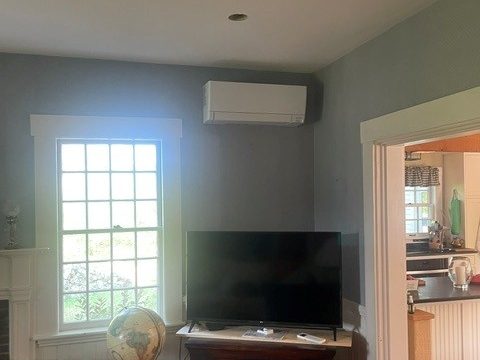
  • Ductless mini split indoor unit mounted high in the corner of a living room beside a window
    Indoor unit in a living room.
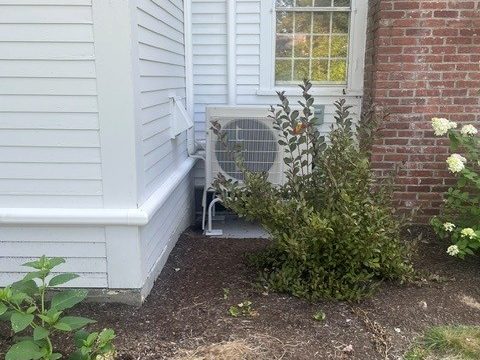
  • Mini split outdoor unit on a stand beside a brick chimney and white clapboard siding
    Outdoor unit beside the chimney.
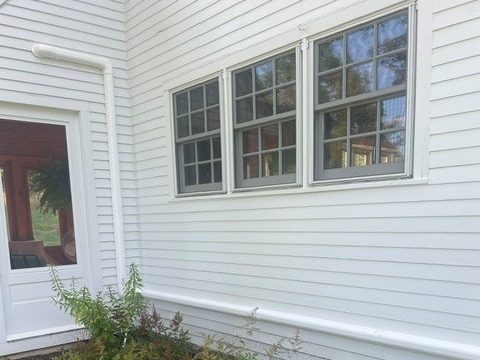
  • White line set cover running down the corner and along the base of a white clapboard house
    Line set run in a cover along the house.

Our shop and trucks

Our shop at 659 Currier Road, Hopkinton, and one of our trucks.
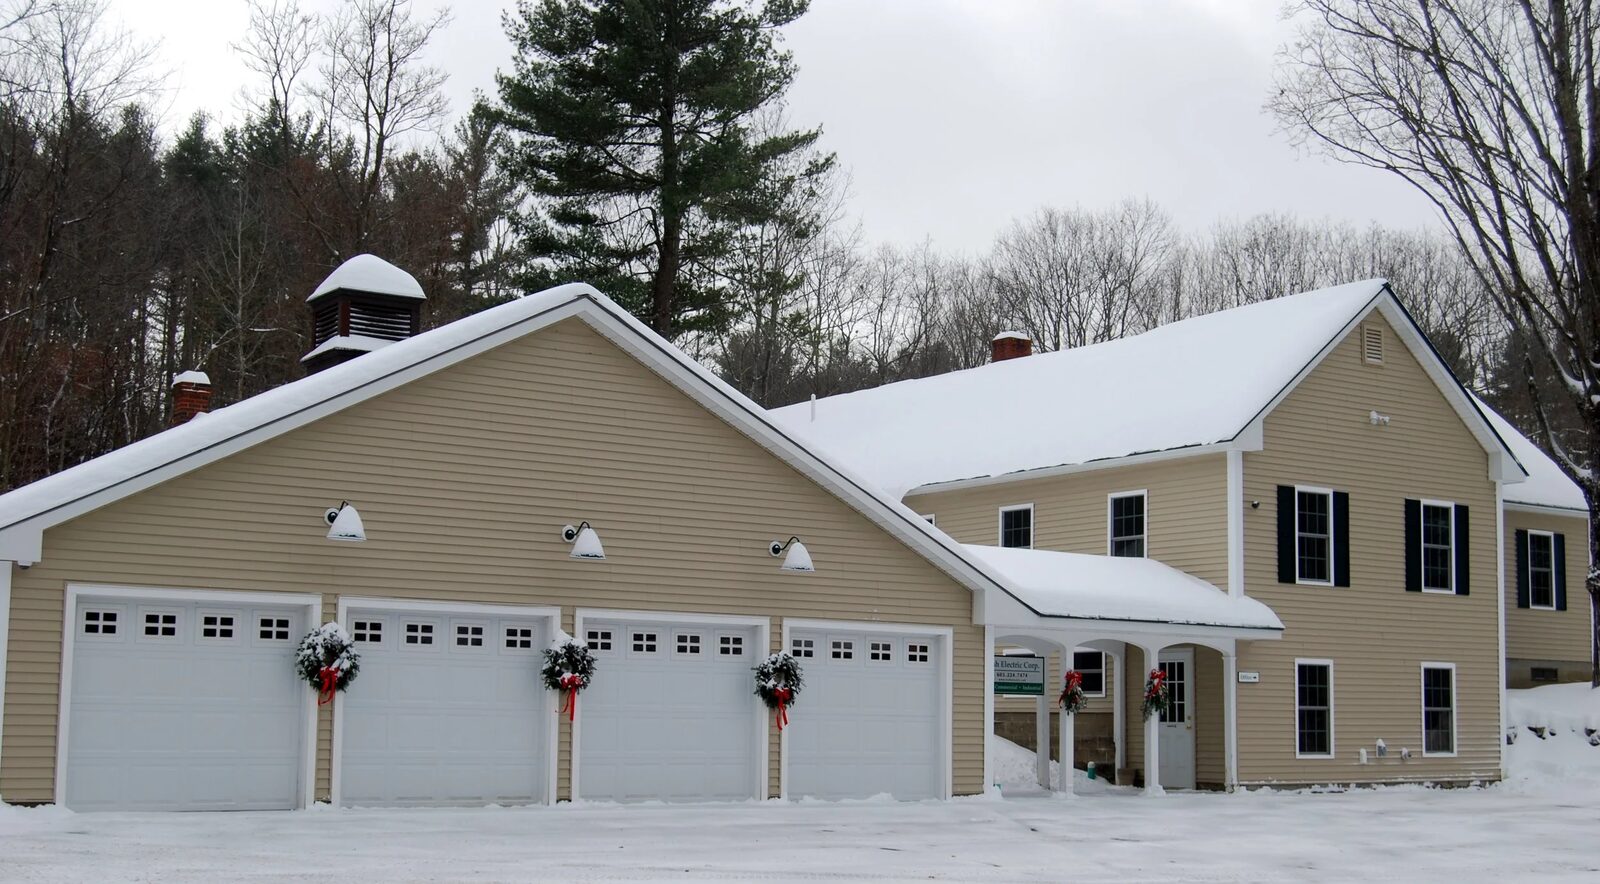
  • The original Irish Electric office building in Hopkinton, New Hampshire, photographed in winter snow
    The original Irish Electric office, Hopkinton, New Hampshire.
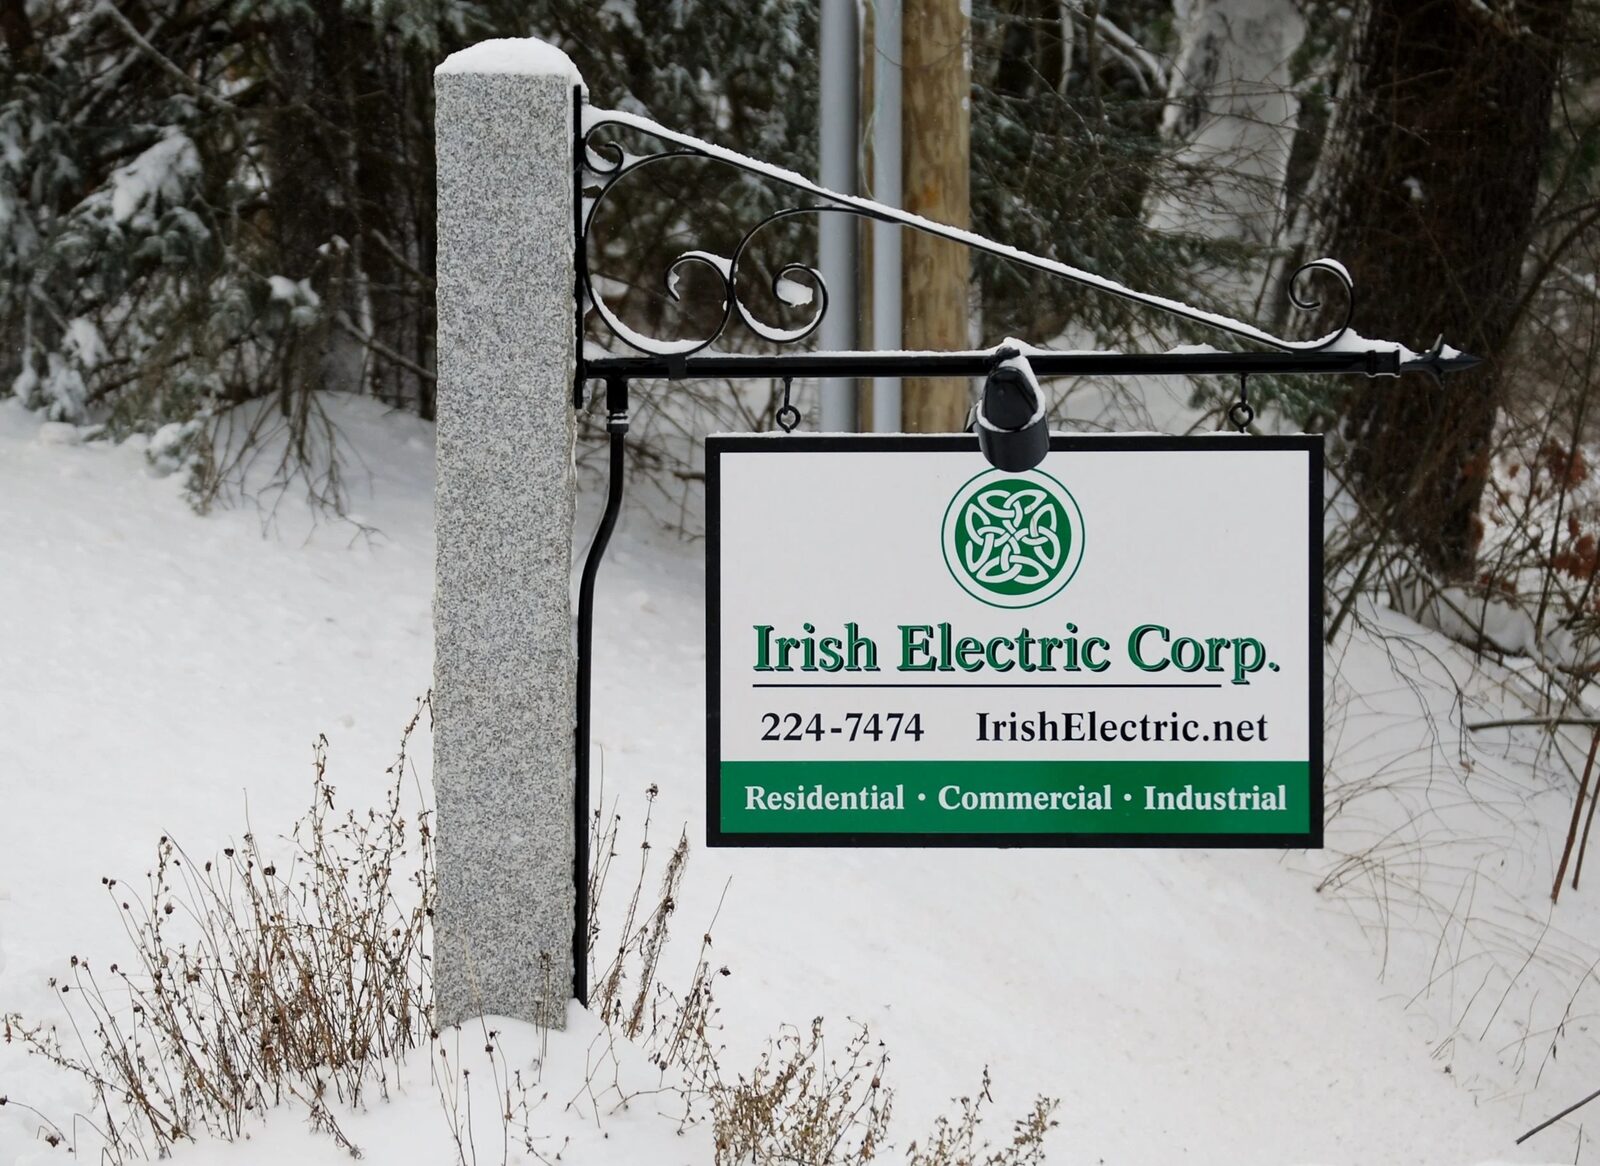
  • Irish Electric roadside sign in the snow in Hopkinton, New Hampshire, reading 224-7474, IrishElectric.net, residential, commercial, industrial
    The Irish Electric roadside sign, Hopkinton, New Hampshire.
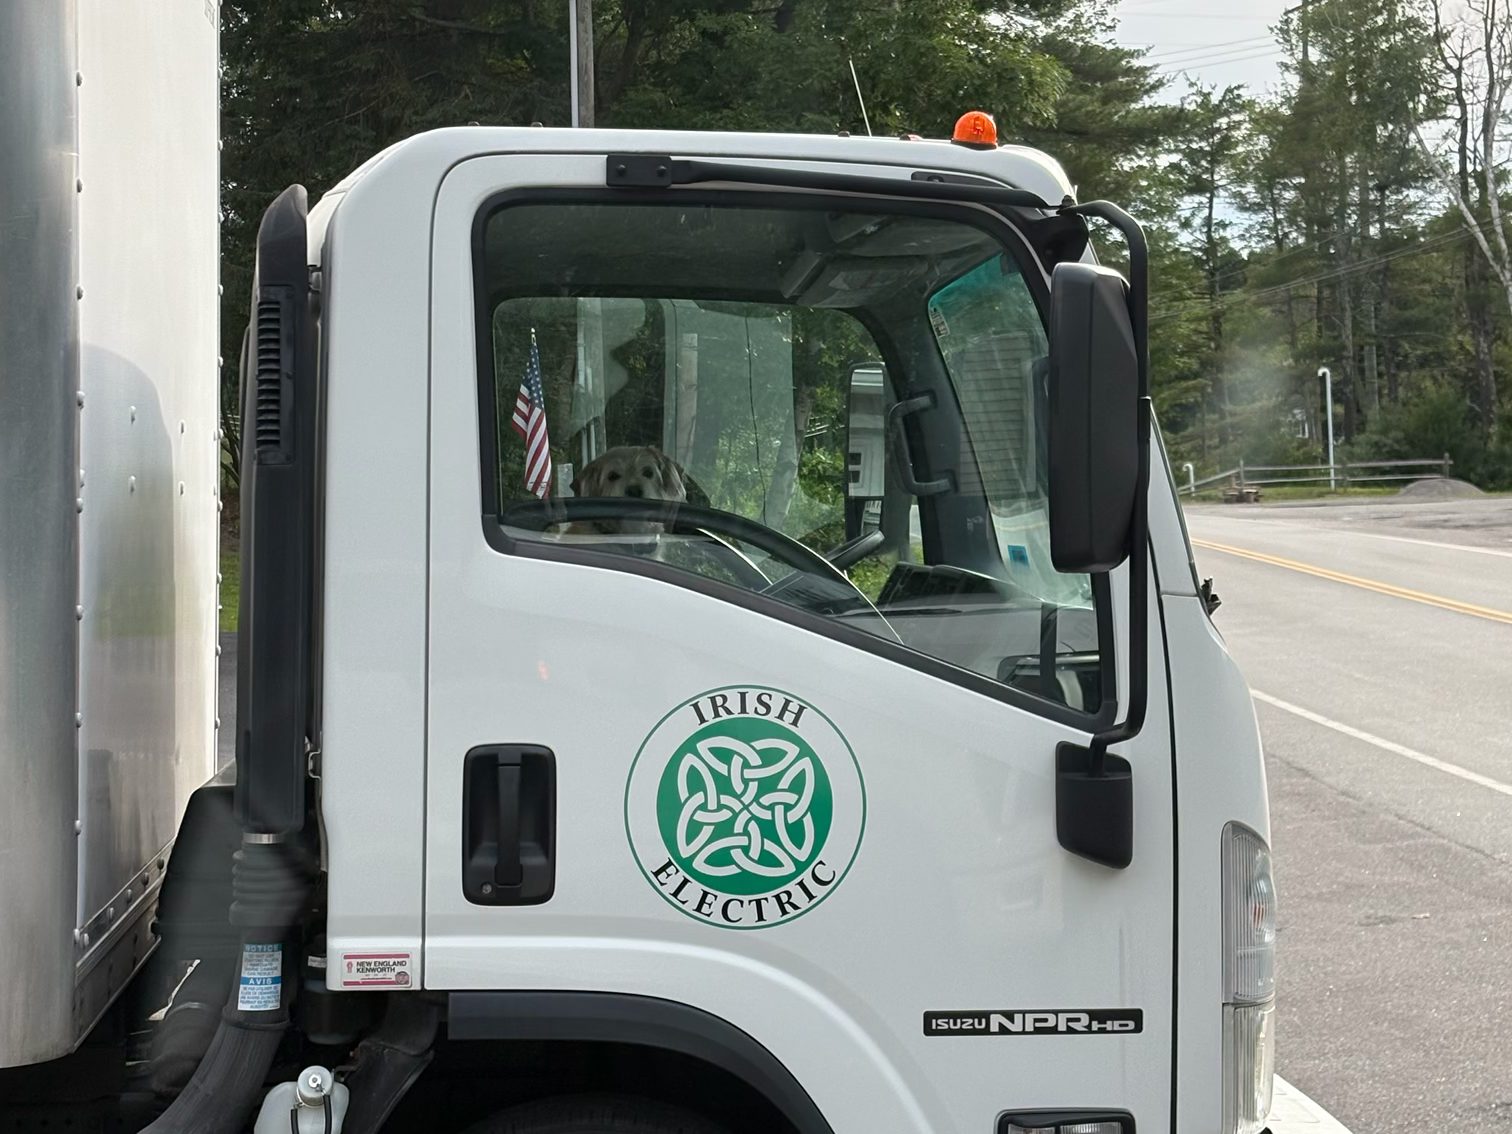
  • Irish Electric box truck with the green Celtic knot logo on the cab door and a dog sitting in the driver's seat
    One of our trucks.

Talk to us about your building

Office Mon-Fri 7:30 a.m. to 4:30 p.m. · 24-hour on-call for electrical emergencies.

Call (603) 224-7474